The House of Abhinandan LodhaThe RidgeMashobra

Floor Plans

The Ridge Villa Floor Plans

The two villa layouts at The Ridge, Mashobra: a 3 BHK of 2,700 – 2,900 sq ft and a 4 BHK of 3,500 – 3,700 sq ft carpet area.

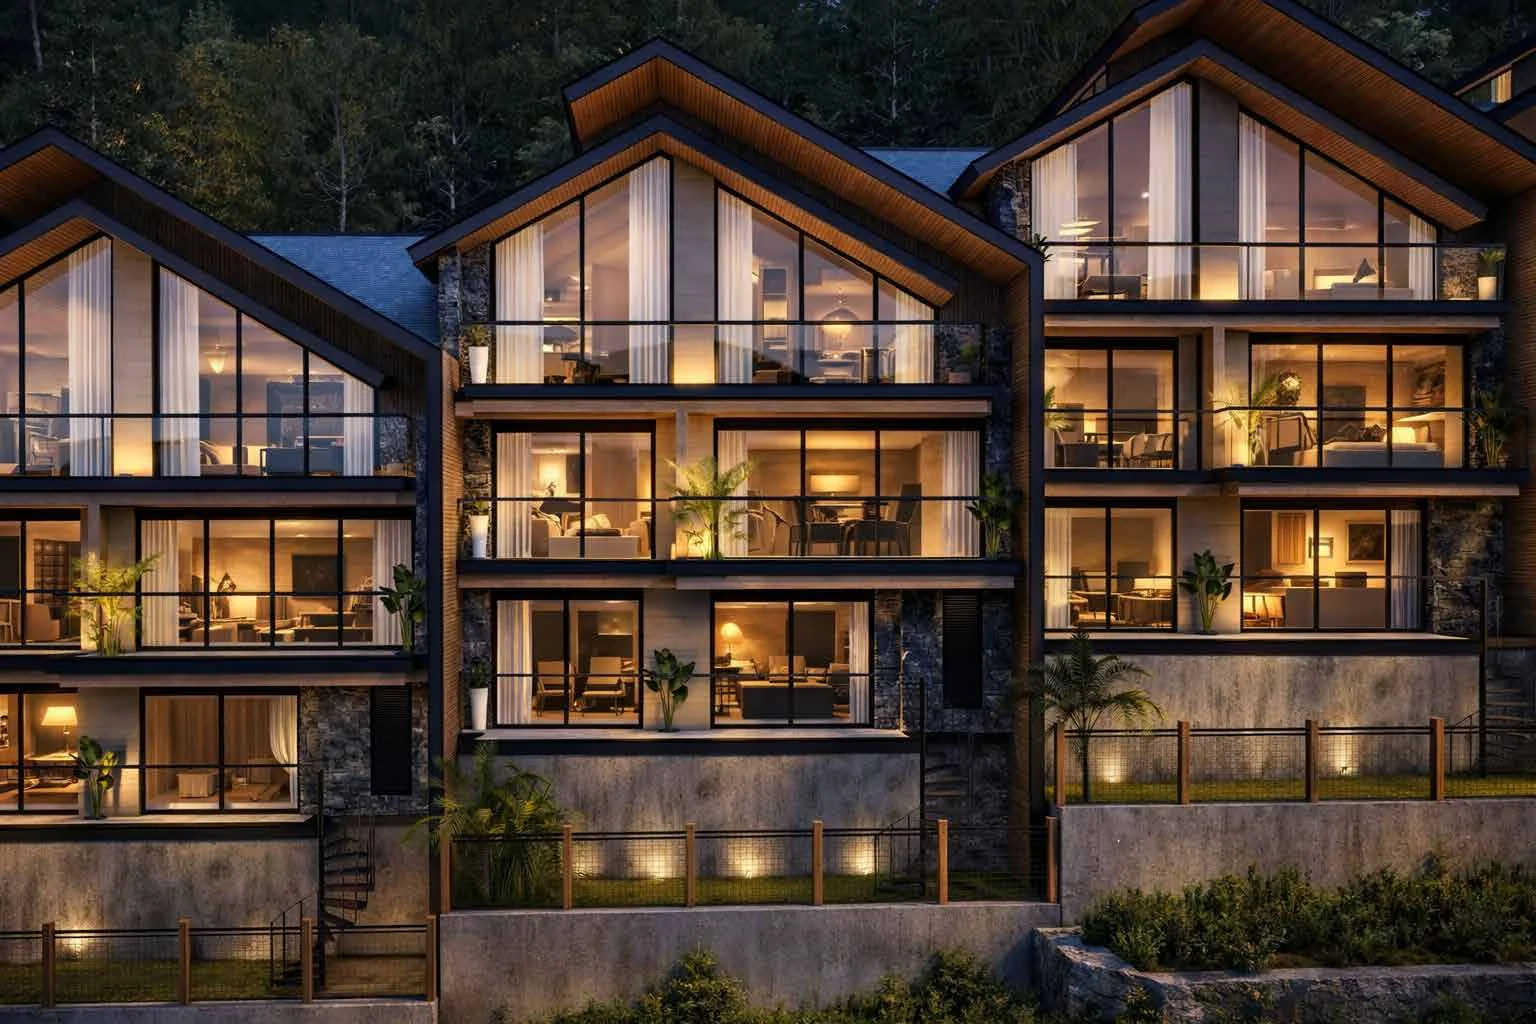
Abhinandan Lodha Shimla - The Ridge multi-level villas lit at evening on the hillside

3 BHK and 4 BHK villas

2,700 – 2,900 sq ft and 3,500 – 3,700 sq ft carpet area · about 7,000 ft

Architectural rendition

HoABL Shimla Floor Plan: 3 BHK and 4 BHK Villa Layouts

The Ridge has two villa layouts: a 3 BHK of 2,700 – 2,900 sq ft carpet area and a 4 BHK of 3,500 – 3,700 sq ft. Both are arranged across multiple levels on the Mashobra hillside at about 7,000 ft, with the living and dining space opening onto a full-width balcony above the Gharshi Valley, and a private lift connecting every level.

There are no floor-plan drawings published for The Ridge. The detailed layouts are shared on request, and the final plan for your villa is issued with the agreement at booking, so treat everything on this page as indicative. The specifications below are taken from the official brochure.

Request the detailed floor plans →

The Brochure button on the right of your screen sends you the official brochure once you share your details.

Compare the Two Villa Floor Plans

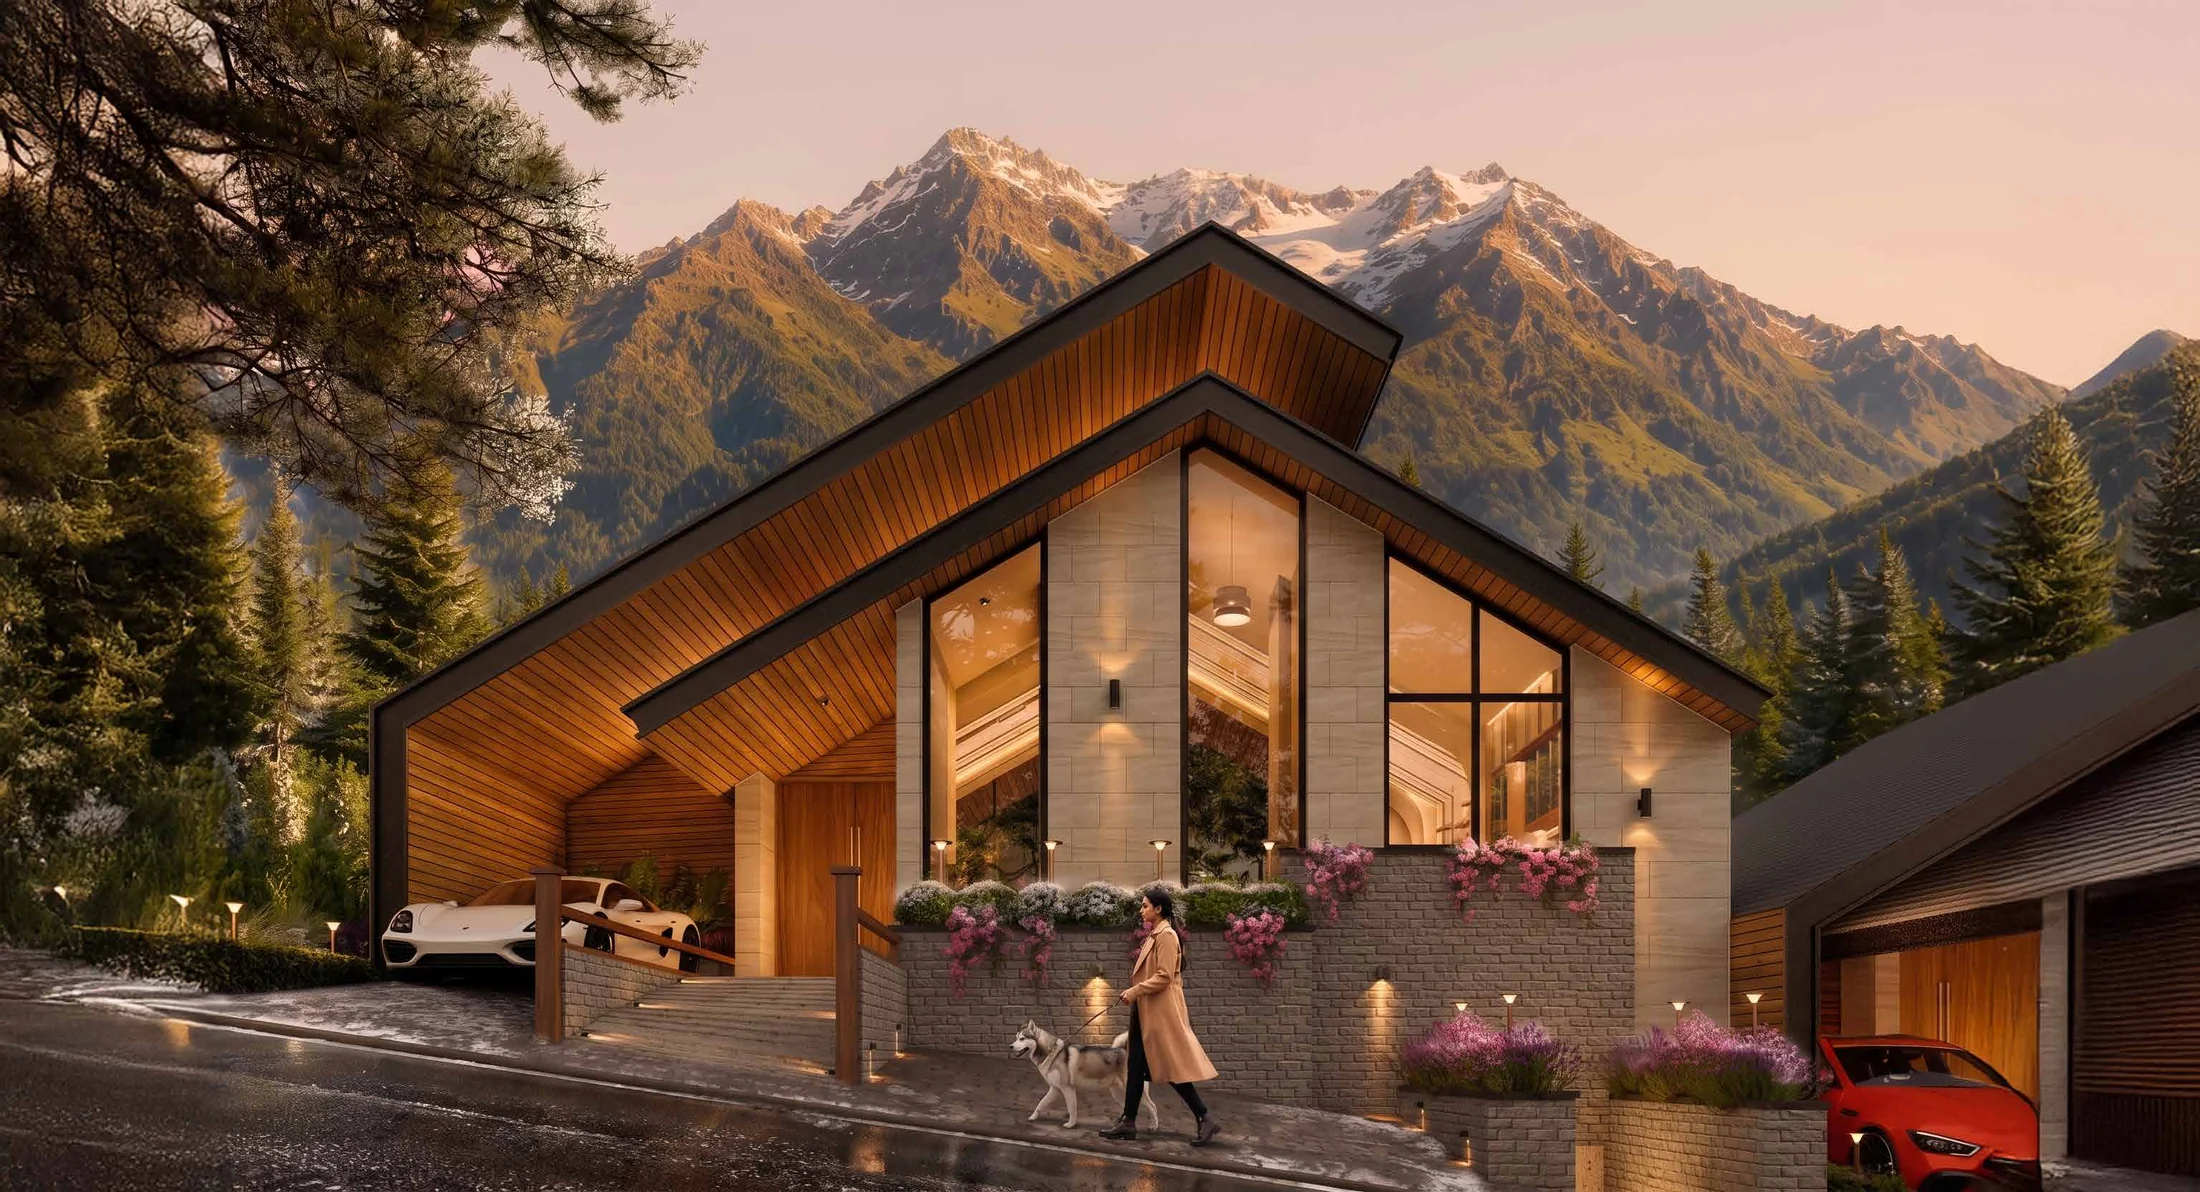
The Ridge is a villa project, not an apartment project: every floor plan is an independent home on a Mashobra estate of 11.5 acres. There are two configurations — a 3 BHK of 2,700 – 2,900 sq ft carpet area and a 4 BHK of 3,500 – 3,700 sq ft. Both are arranged across multiple levels, both open onto a full-width balcony above the Gharshi Valley, and both carry a private lift connecting every level.

Abhinandan Lodha Shimla - The Ridge villa exterior at dusk with Himalayan peaks beyond

The Ridge, Mashobra, Shimla, Himachal Pradesh

3 BHK and 4 BHK villas · 7,000 ft

Architectural rendition

Villa Sizes and Indicative Prices

ConfigurationCarpet AreaIndicative PricePossession
3 BHK Villa2,700 – 2,900 sq ftStarting at Rs 9.5 Cr*December 2028 (expected)
4 BHK Villa3,500 – 3,700 sq ftRs 11.5 Cr onwards*December 2028 (expected)

*Prices are indicative, exclusive of registration, stamp duty, GST and other charges, and subject to change without notice. Carpet areas are from the official brochure and are confirmed in the agreement.

What Each Layout Gives You

The difference between the two is the number of bedrooms and the floor area, not the standard of the home. Detailed drawings are not published; they are shared on request.

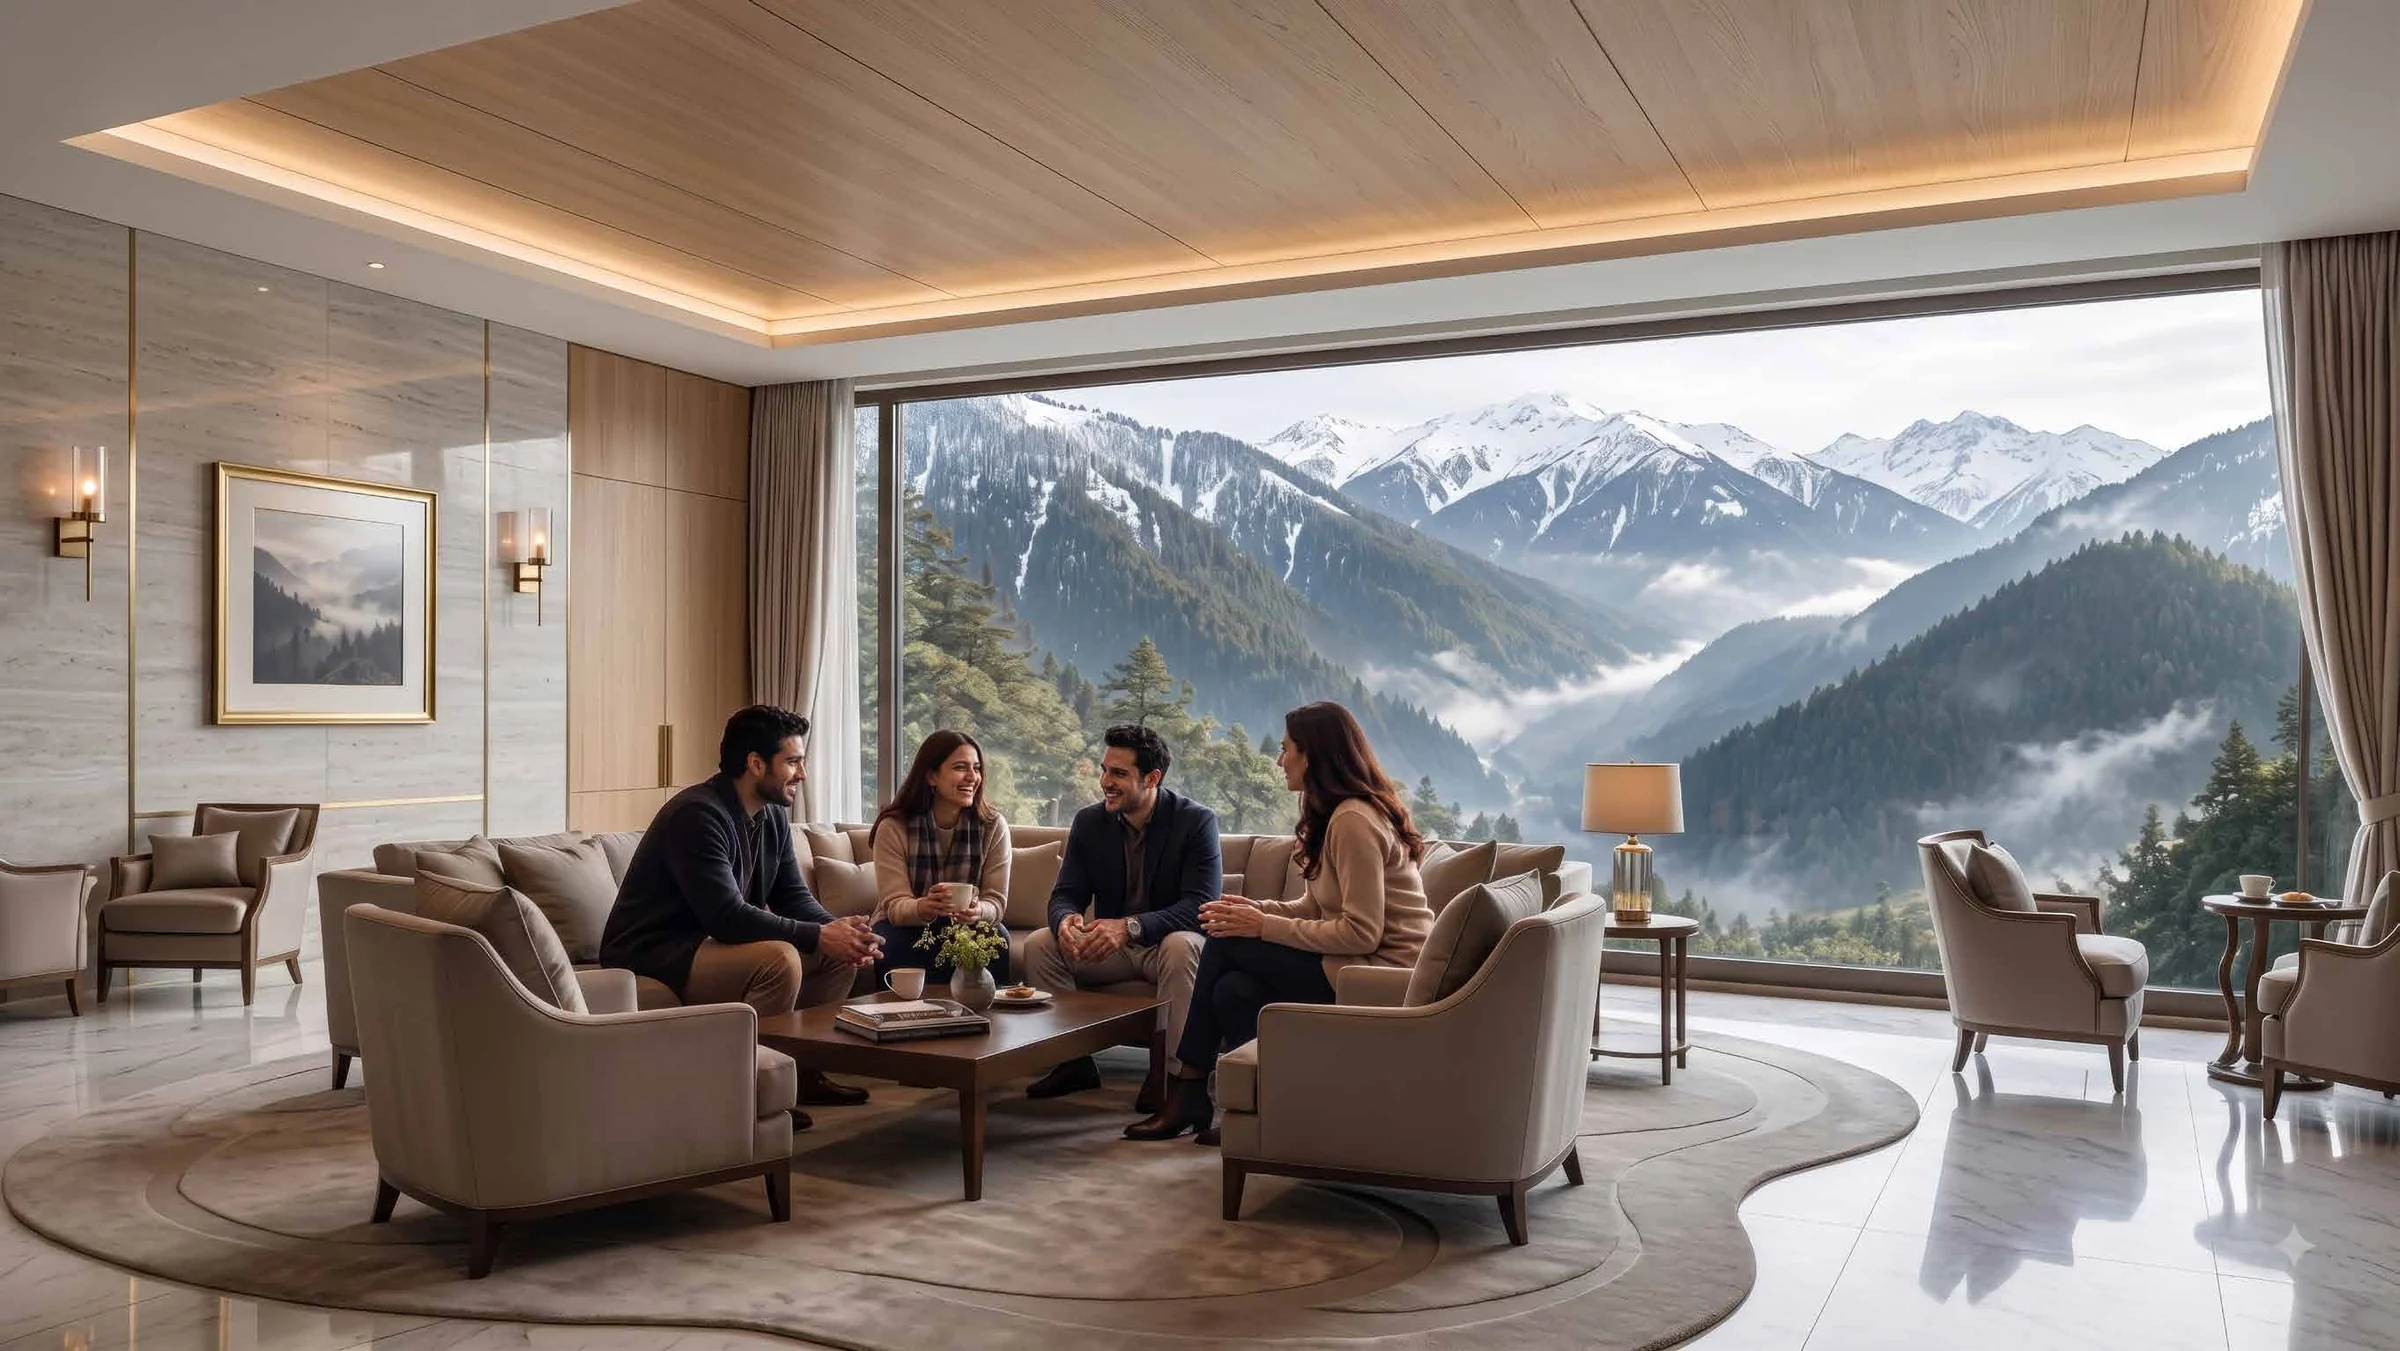
Abhinandan Lodha Shimla - The Ridge villa living and dining opening to the Gharshi ValleyArchitectural rendition

3 BHK Villa

2,700 – 2,900 sq ft

Starting at Rs 9.5 Cr*

A three-bedroom residence across multiple levels, with the living and dining space opening onto a full-width balcony above the Gharshi Valley.

  • ✓Expansive living and dining designed as one entertaining space
  • ✓Full-width balcony overlooking the Gharshi Valley
  • ✓Master suite with walk-in dresser and ensuite bathroom
  • ✓Private lift access connecting all levels
  • ✓Dedicated utility and service spaces kept away from the main living areas
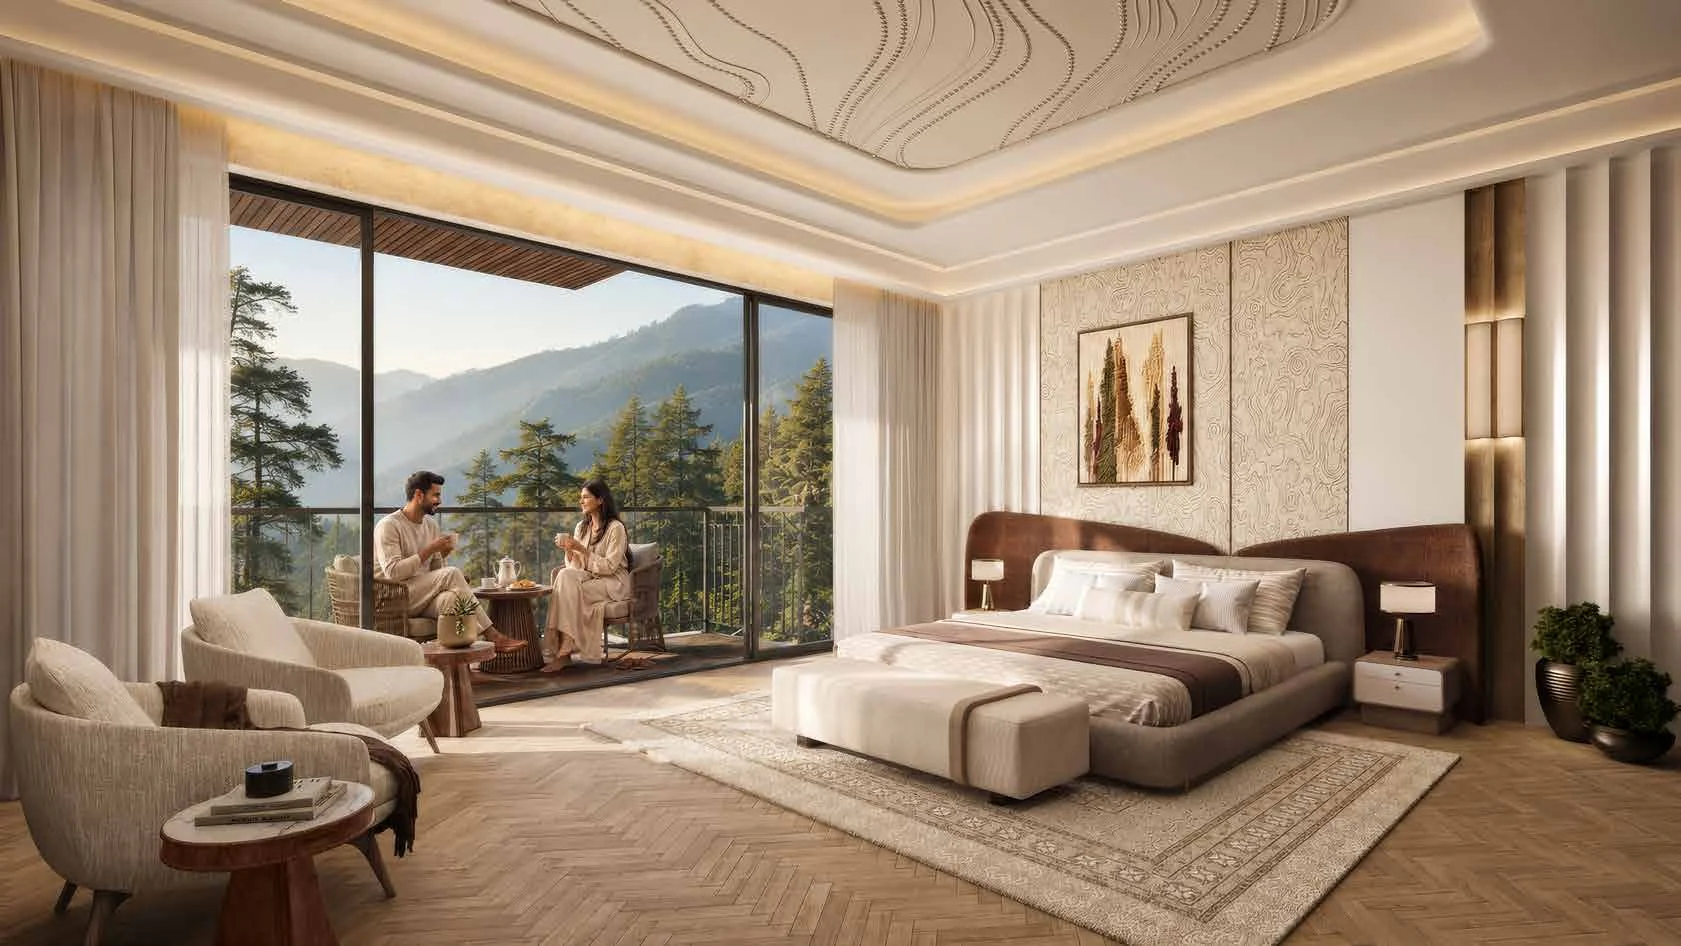
Abhinandan Lodha Shimla - The Ridge villa master bedroom with full-width valley balconyArchitectural rendition

4 BHK Villa

3,500 – 3,700 sq ft

Rs 11.5 Cr onwards*

A four-bedroom layout spread across multiple levels, creating a natural separation between the entertaining floor and the private family floors.

  • ✓Four-bedroom layout across multiple levels
  • ✓Grand living and dining volume with a full-width valley balcony
  • ✓Dedicated master suite with walk-in dresser and luxurious ensuite
  • ✓Private lift access connecting all levels
  • ✓Integrated utility and service spaces

Request the Floor Plans and Master Plan

Share your name and phone number and our team sends the villa layouts, the site plan for the full 11.5 acres and the current price sheet, and arranges a site visit if you want one. The official brochure downloads as soon as you submit the form.

Download Brochure

HP RERA RERAHPSHP04180029. Verify at hprera.nic.in. Or call +91 73042 16059.

Inside the 3 BHK Villa in Shimla and the 4 BHK Villa in Shimla

The comparison above carries the carpet areas, the indicative prices, the expected possession of December 2028 (expected) and what each layout gives you. Both villas are built to one brochure specification, and these six features are common to every home at The Ridge.

  • Expansive living and dining designed as one grand entertainment space.
  • A full-width balcony that runs along the living and dining space, overlooking the Gharshi Valley.
  • A bedroom layout spread across multiple levels, so entertaining stays separate from private family space.
  • A dedicated master suite with a walk-in dresser and a luxurious ensuite.
  • Private lift access connecting all levels of the villa.
  • Dedicated utility and service spaces, integrated without compromising the main living areas.

Inside Every Villa

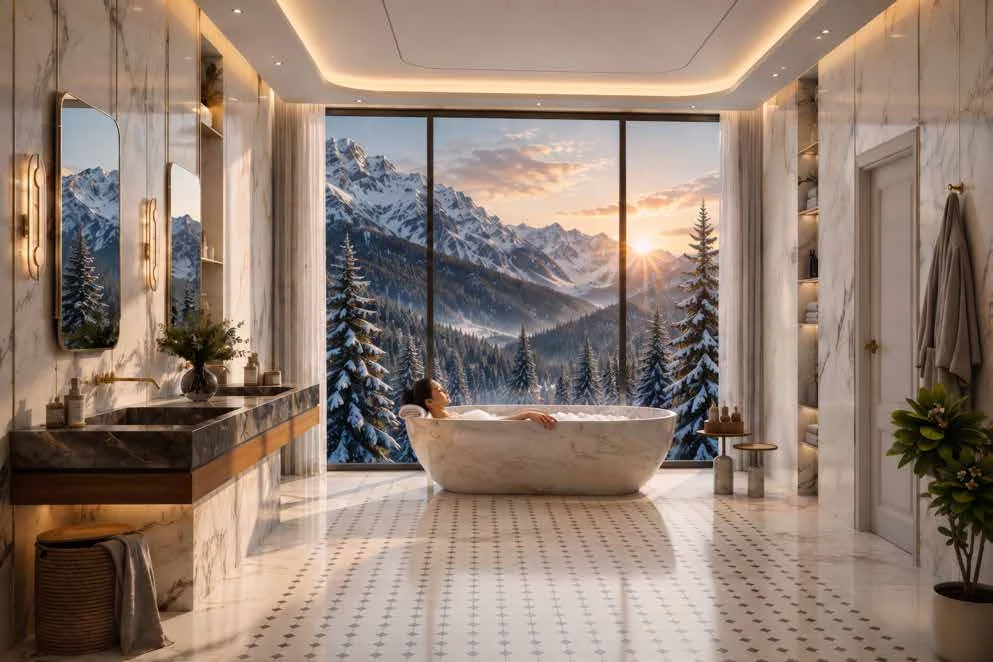
Abhinandan Lodha Shimla - The Ridge villa master bathroom with Himalayan viewsArchitectural rendition
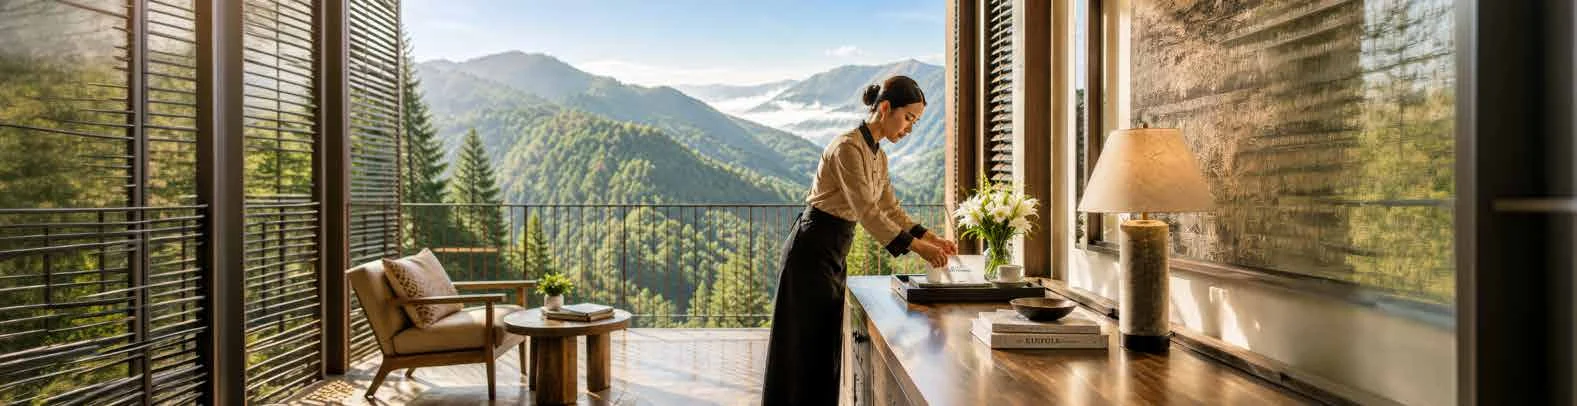
Abhinandan Lodha Shimla - The Ridge villa suite looking out over the deodar forestRepresentative image
Abhinandan Lodha Shimla - The Ridge landscaped villa gardens in bloomArchitectural rendition

The villa interiors on this page are architectural renditions; dimensioned floor plates are shared on request.

Villas Designed Around Wellbeing

Six principles shaped the villas. They explain why the layouts are the shape they are.

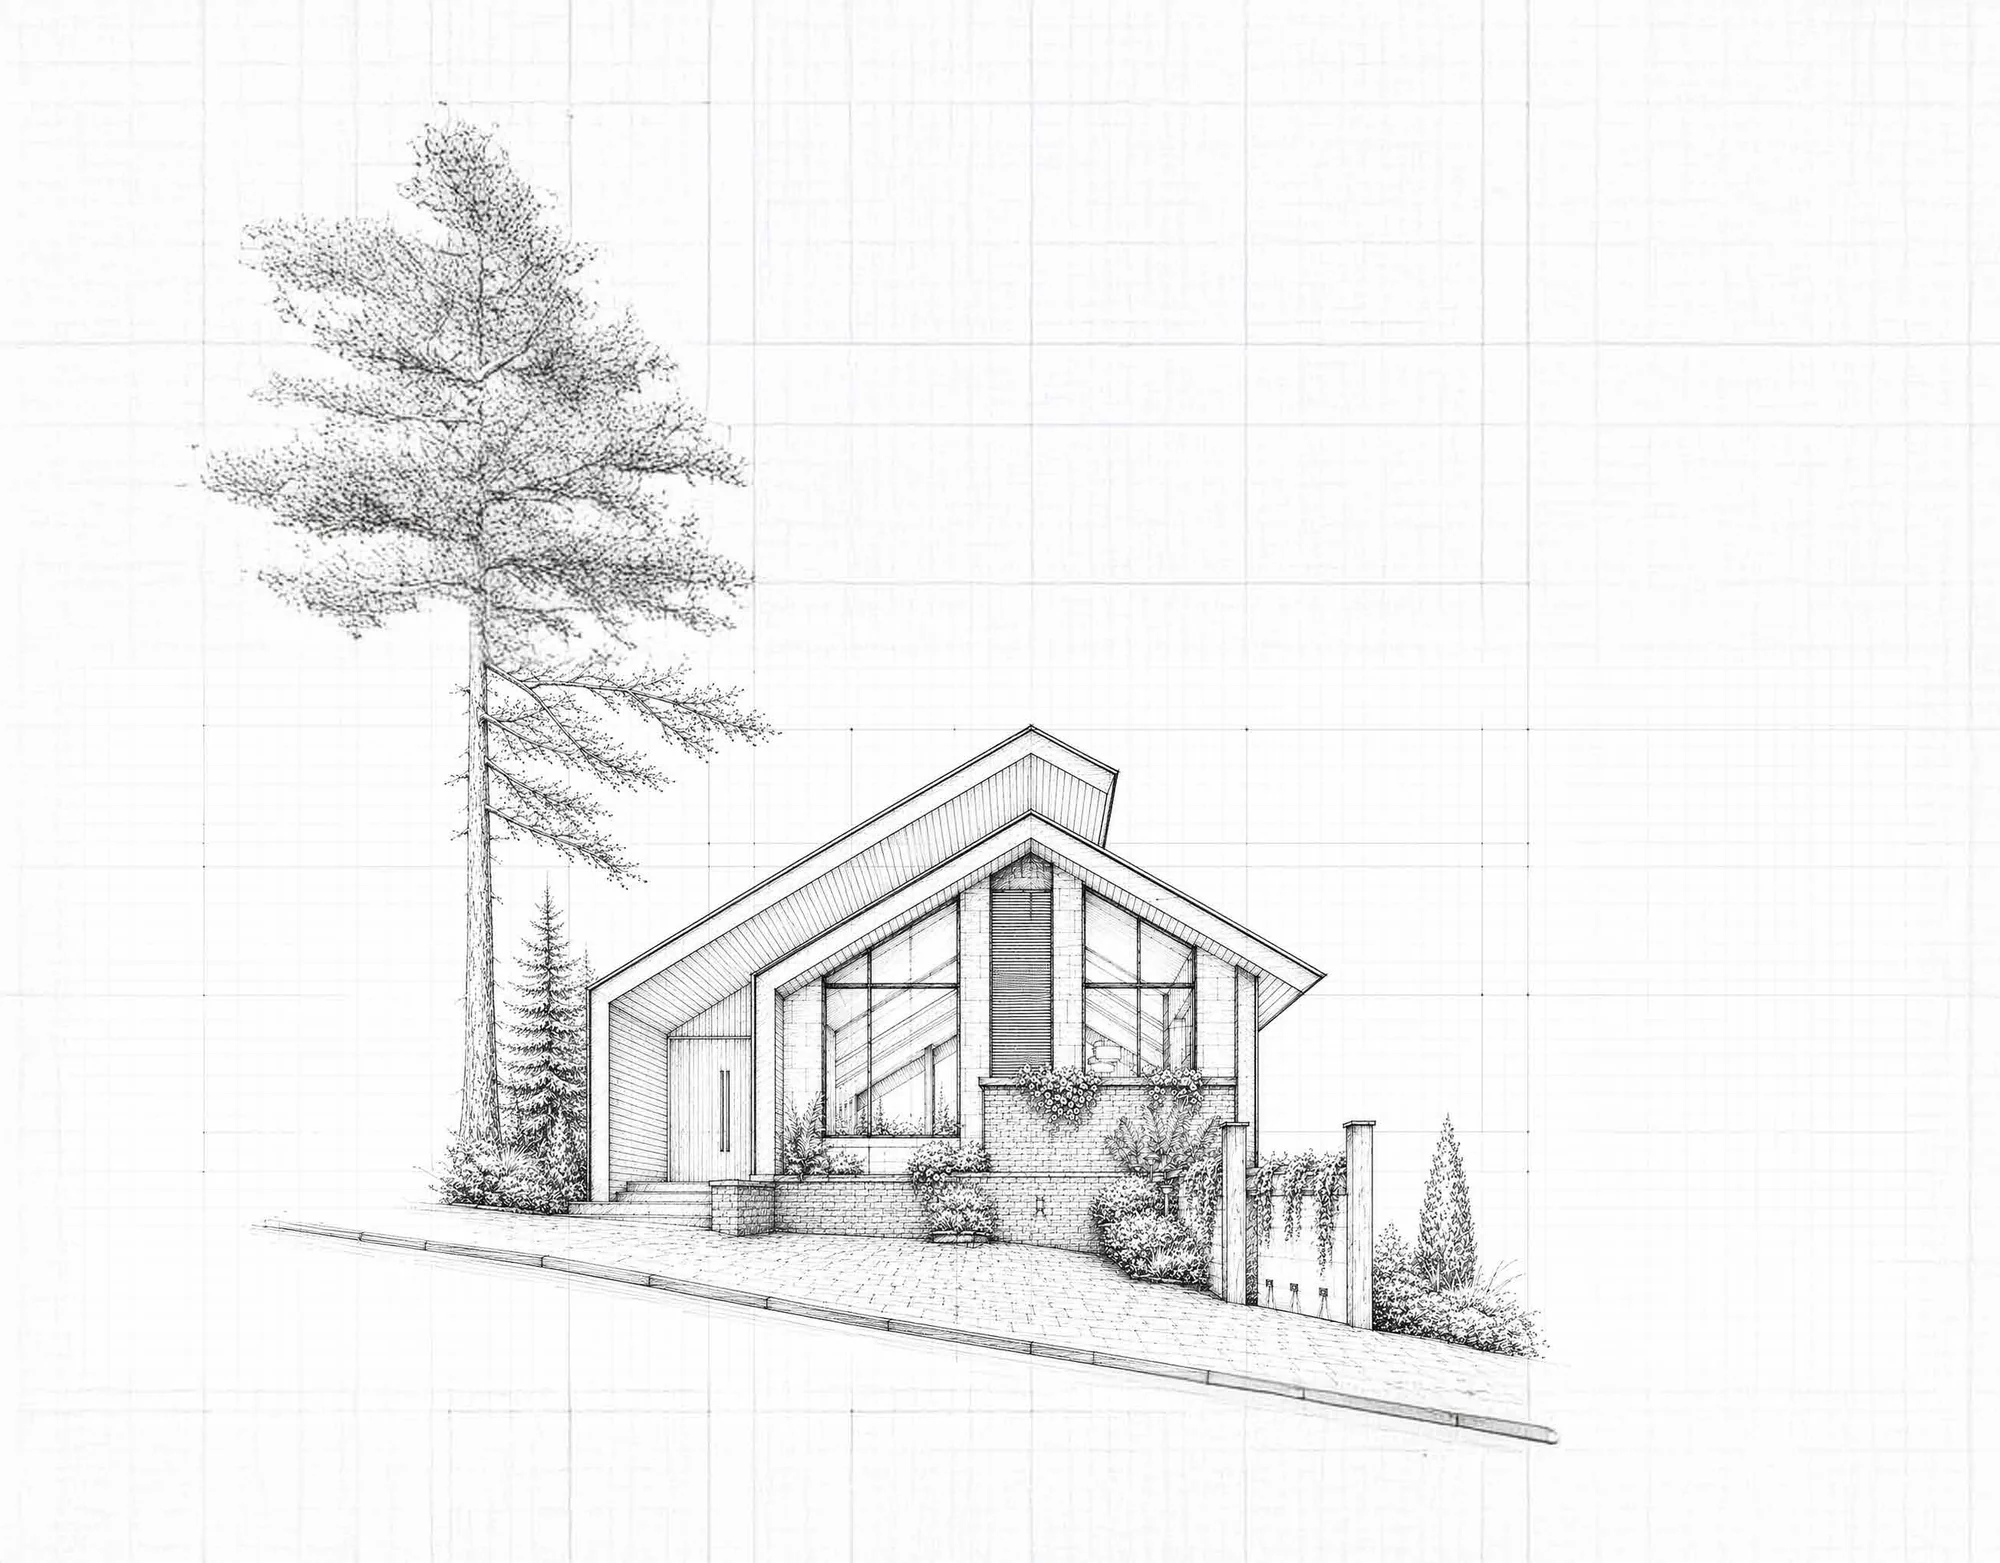
Abhinandan Lodha Shimla - The Ridge architectural elevation study of a villa on the slopeArchitectural rendition

Immersed in the landscape

Every principal living space opens towards the valleys, forests and surrounding peaks. Carefully positioned villas preserve uninterrupted mountain views while ensuring complete privacy.

Circadian by design

Homes are oriented to maximise natural daylight while embracing the region's naturally dark night skies — supporting healthy circadian rhythms, better sleep quality and a more balanced daily cycle.

Healthy indoor environment

Thoughtful orientation, generous openings and natural cross ventilation encourage continuous fresh mountain air throughout the home, improving indoor environmental quality and reducing reliance on mechanical cooling.

Passive thermal comfort

A high-performance thermal envelope — insulated walls, roof assemblies and advanced glazing — maintains comfortable indoor temperatures across every season while reducing heating and cooling loads.

Materials that belong

Rich wooden flooring, natural stone and premium Himalayan-inspired materials were selected for durability, tactile warmth and timeless character.

Designed to endure

A restrained contemporary architectural language, rooted in Himalayan architecture and shaped by the mountain's silhouette, creates homes that are climate-responsive and timeless.

How to Choose Between the Two Villas

  • Bedrooms and separation: the 3 BHK puts three bedrooms across the levels. The 4 BHK adds a fourth and, with it, a clearer break between the entertaining floor and the private family floors.
  • Area: the 4 BHK carries roughly 800 sq ft more carpet area than the 3 BHK at every point in its range.
  • Budget: Starting at Rs 9.5 Cr* against Rs 11.5 Cr onwards* — about Rs 2 Cr between them.
  • How you will use it: if family and guests will stay for weeks at a time, the 4 BHK's separation of floors is the reason to pay the difference. If the house is mainly for two or three people with guests now and then, the 3 BHK carries the same specification in a smaller footprint.
  • What does not change: both get the private lift, the full-width valley balcony, the master suite with walk-in dresser and the integrated utility and service spaces.

*Prices are indicative and subject to change. Registration, stamp duty, GST and other statutory charges are payable over and above the price.

See the full price list and the construction-linked payment plan before you decide, then look at where the villas sit on the 11.5 acres master plan.

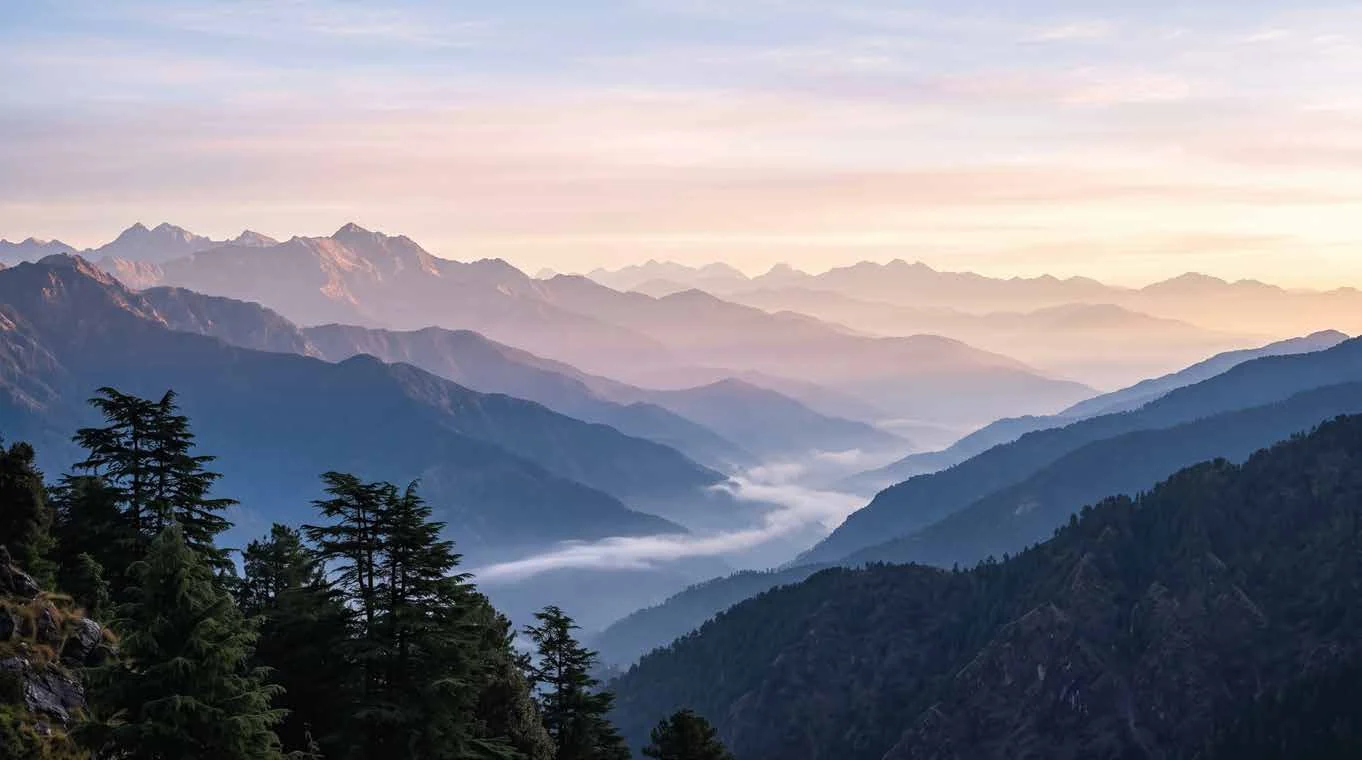
Abhinandan Lodha Shimla - The Ridge Gharshi Valley and the Himalayan ranges at dawn

Life Beyond the Edge

Shot at location
The Gharshi Valley at dawn. In both layouts the living and dining space, and the full-width balcony along it, face this view.

Frequently Asked Questions

What are the villa sizes at The Ridge, Mashobra?

There are two layouts. The 3 BHK villa has a carpet area of 2,700 – 2,900 sq ft and the 4 BHK villa 3,500 – 3,700 sq ft. Both are spread across multiple levels with a private lift connecting them.

Does every villa get outdoor space?

Every villa has a full-width balcony along the living and dining space, looking over the Gharshi Valley. Beyond the villa, the estate carries two levels of landscaped outdoor rooms, including lawns, orchards, viewing decks and walking trails.

Are the floor plans final?

No. The layouts described here are indicative and taken from the official brochure. The final plan, areas and specification for your villa are issued with the booking agreement.

Can I change the interiors of my villa?

The villas are delivered to a specified material palette of wooden flooring, natural stone and premium Himalayan-inspired materials, within a high-performance thermal envelope. Any change is taken up with the developer case by case, so ask before you book.

How many villas are there at The Ridge?

The Ridge is a limited collection of 3 BHK and 4 BHK villas across 11.5 acres. The developer has not published a villa count, so ask us for current availability in each configuration.

Where can I see the detailed villa layouts?

The detailed layouts are not published online. Share your details through the form on this page or on the Contact Us page, and our team will send the layouts with the brochure and the current price sheet.

Project: The Ridge by The House of Abhinandan Lodha, Mashobra, Shimla

Configurations: 3 BHK and 4 BHK villas · 2,700 – 2,900 sq ft and 3,500 – 3,700 sq ft carpet area

HP RERA: RERAHPSHP04180029 — verify at hprera.nic.in

Channel partner: Real Revenue, a unit of Earlydays Innovations Pvt. Ltd. · +91 73042 16059

More detail: everything about The Ridge, Mashobra · the clubhouse and amenities · request the layouts and book a site visit

Call UsEnquire Now