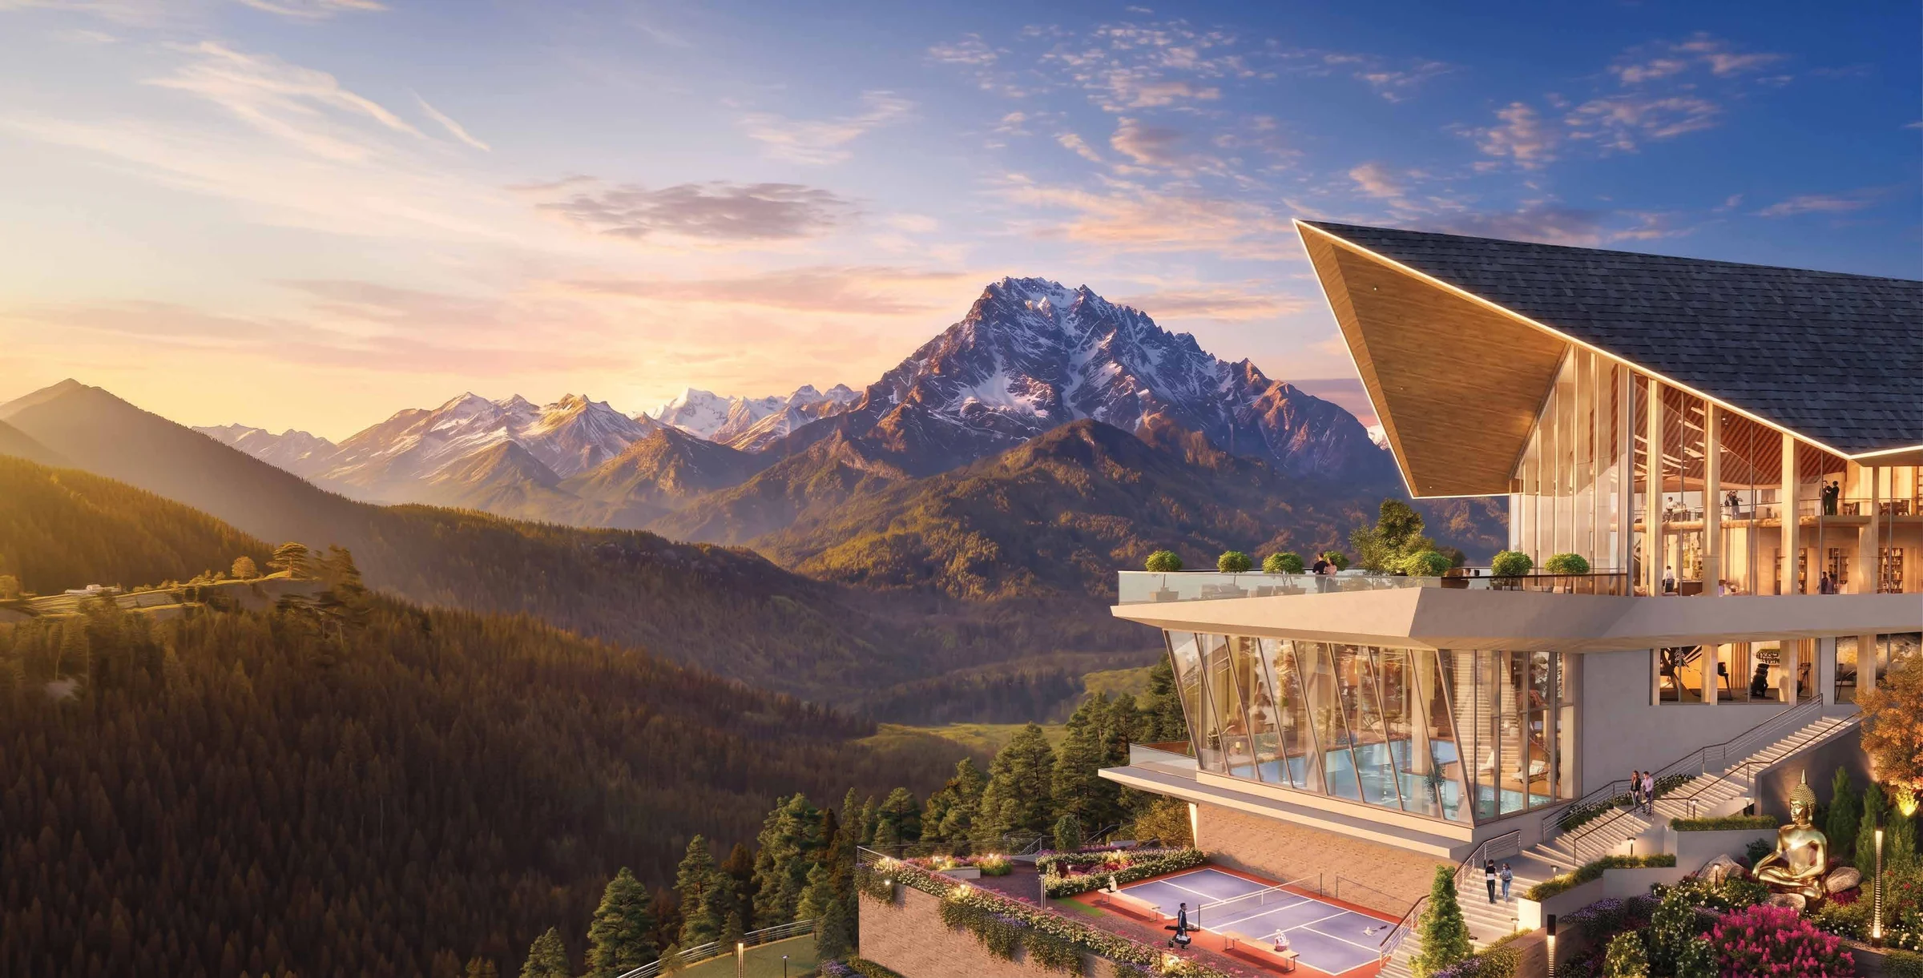
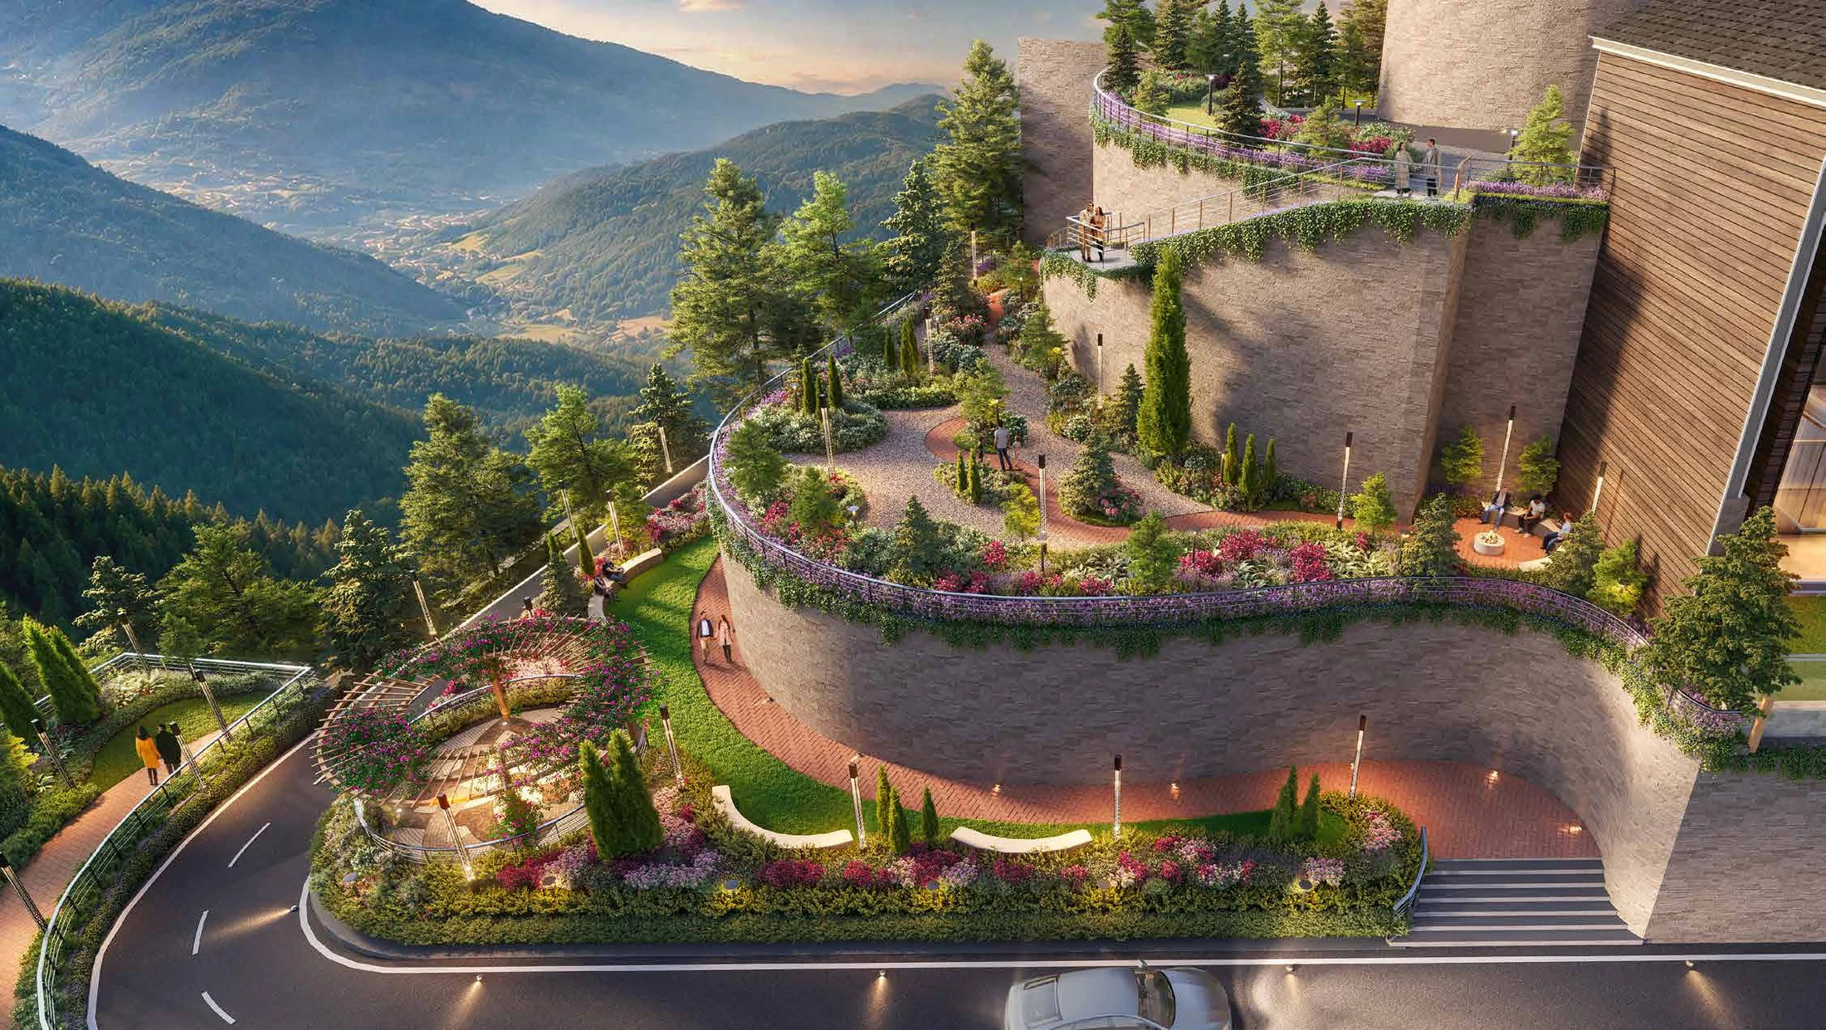
Abhinandan Lodha Shimla - The Ridge clubhouse on the Mashobra ridge at sunrise, facing the Himalayan peaks
  • New Launch
  • Possession December 2028 (expected)
  • HP RERA Registered

India’s most irreplaceable address,now made yours.

3 BHK and 4 BHK villas at about 7,000 ft, within 950 hectares of deodar forest, looking across the Gharshi Valley. Starting at Rs 9.5 Cr*

Download Brochure
Architectural rendition
HP RERA No. RERAHPSHP04180029 · Promoter: Aegis Center Point Developers Private Limited · Registered as Bohemian Chateaus · Verify at hprera.nic.in.
Life Beyond the Edge · Mashobra, Shimla, Himachal Pradesh

Abhinandan Lodha Shimla: The Ridge, Luxury Villas in Mashobra

3 BHK and 4 BHK villas at about 7,000 ft, surrounded by deodar forest and Gharshi Valley views. Starting at Rs 9.5 Cr*.

*Prices are indicative and subject to change.

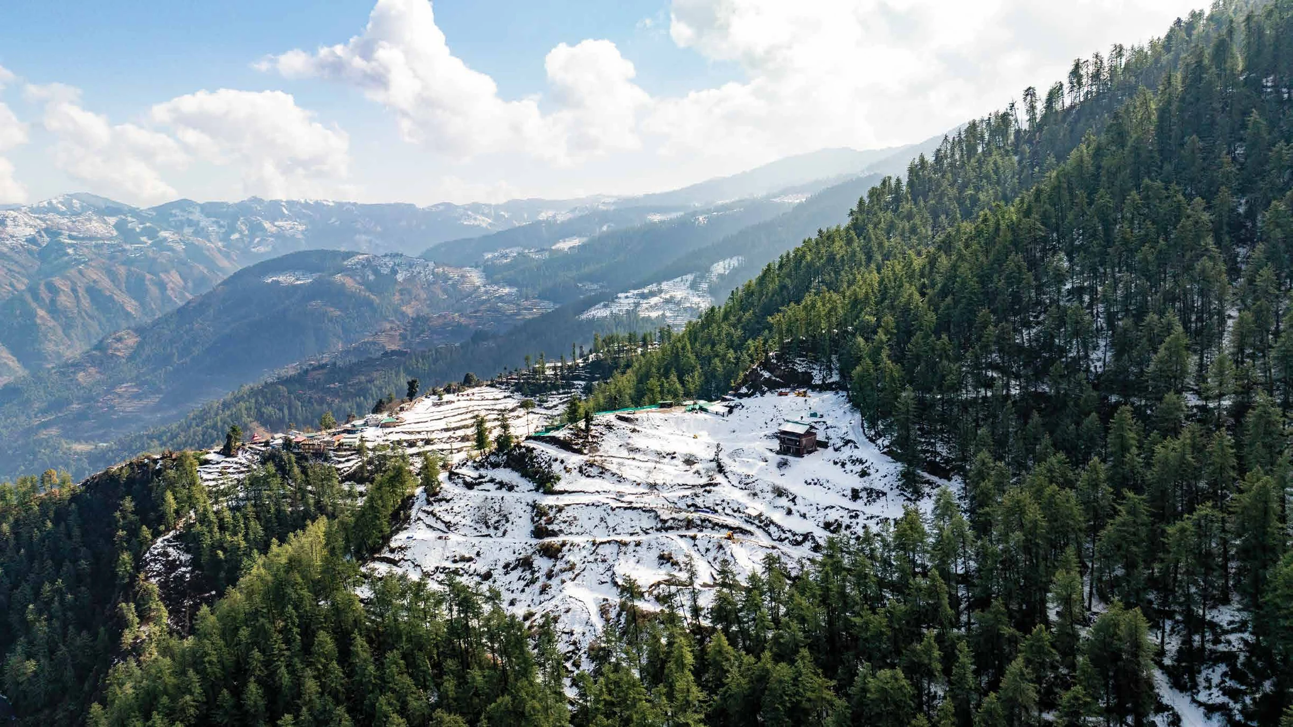
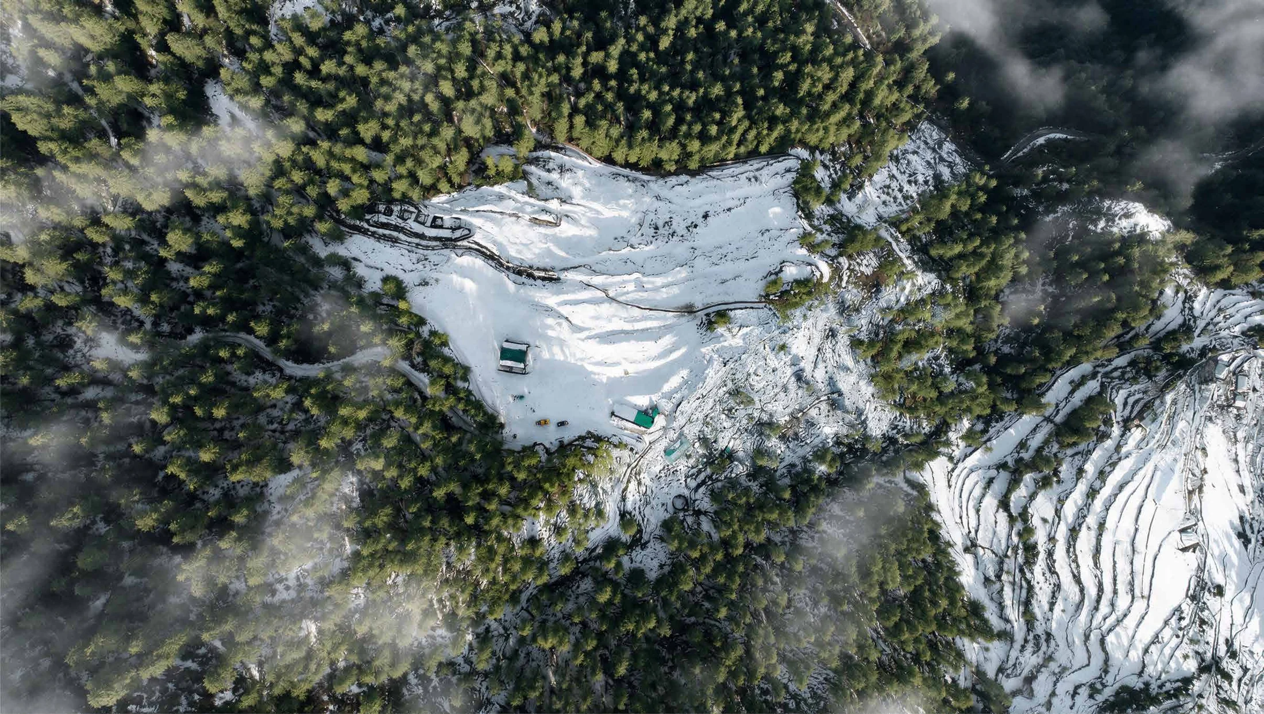
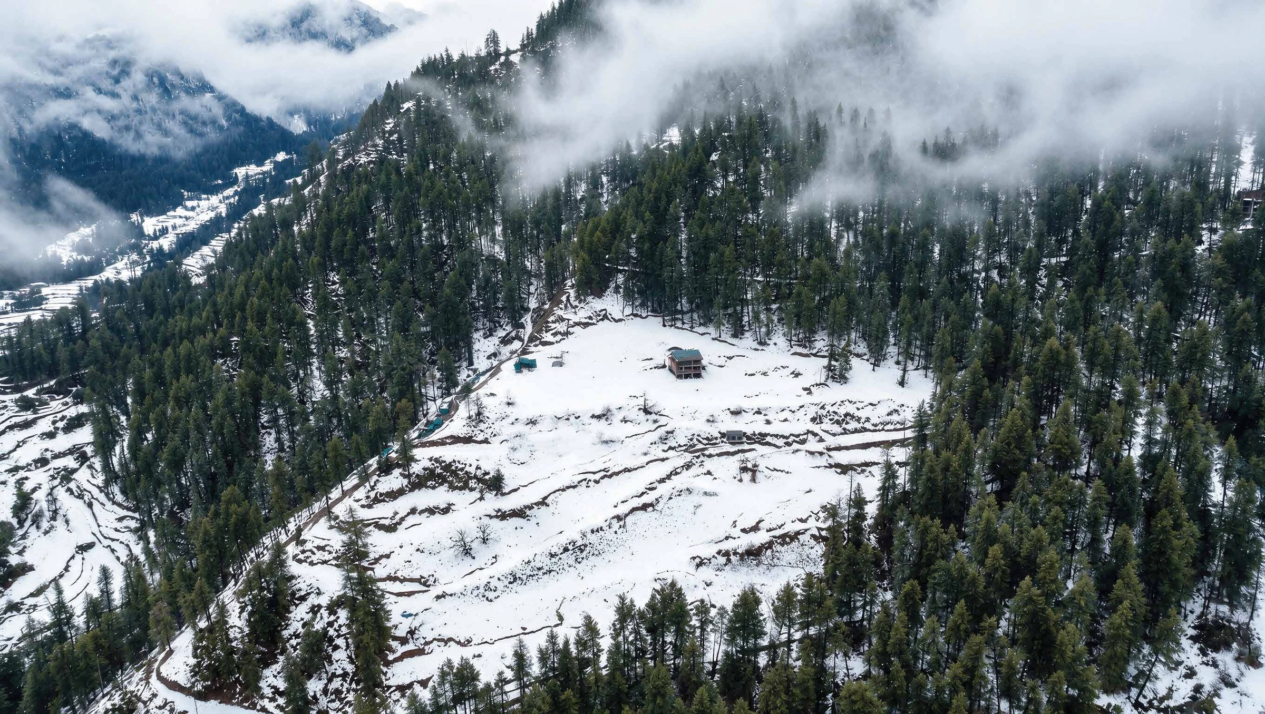
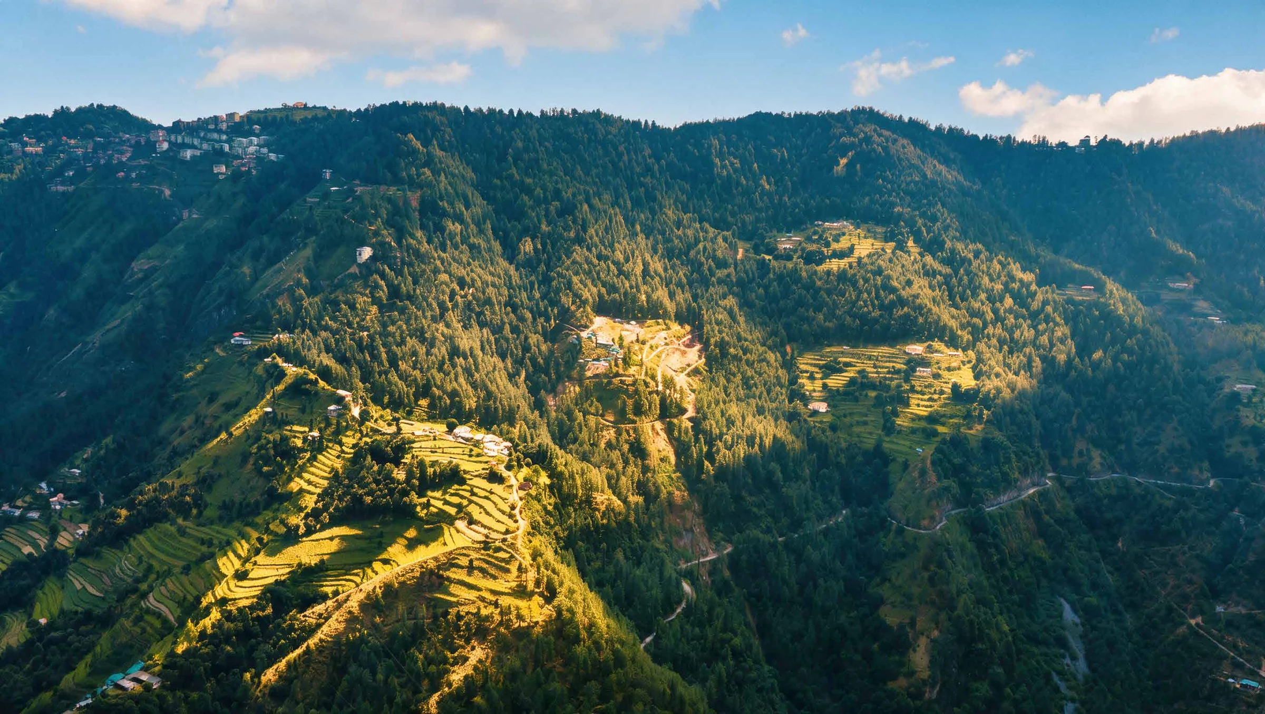
Abhinandan Lodha Shimla - The Ridge aerial view of the 11.5-acre Mashobra site along the forested ridgeShot at location

Get the Price Sheet and Brochure

The Ridge, Mashobra - 3 & 4 BHK villas at 7,000 ft

By The House of Abhinandan Lodha

Share your details. Our team will call you back with the latest pricing, availability and site visit options.

I agree to be contacted by Real Revenue about The Ridge by phone, WhatsApp and email.

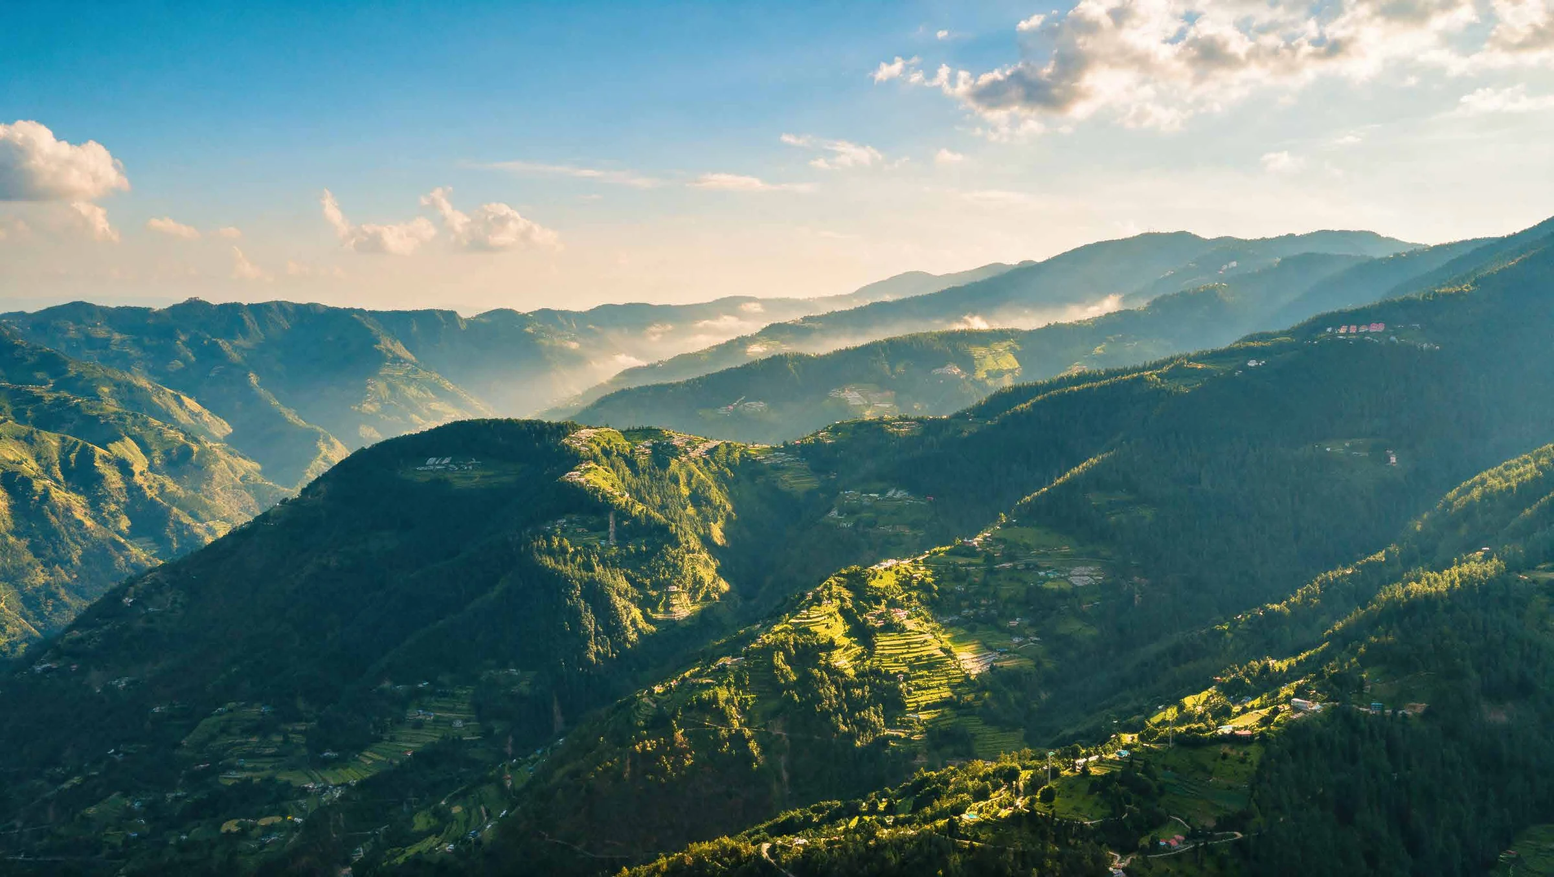
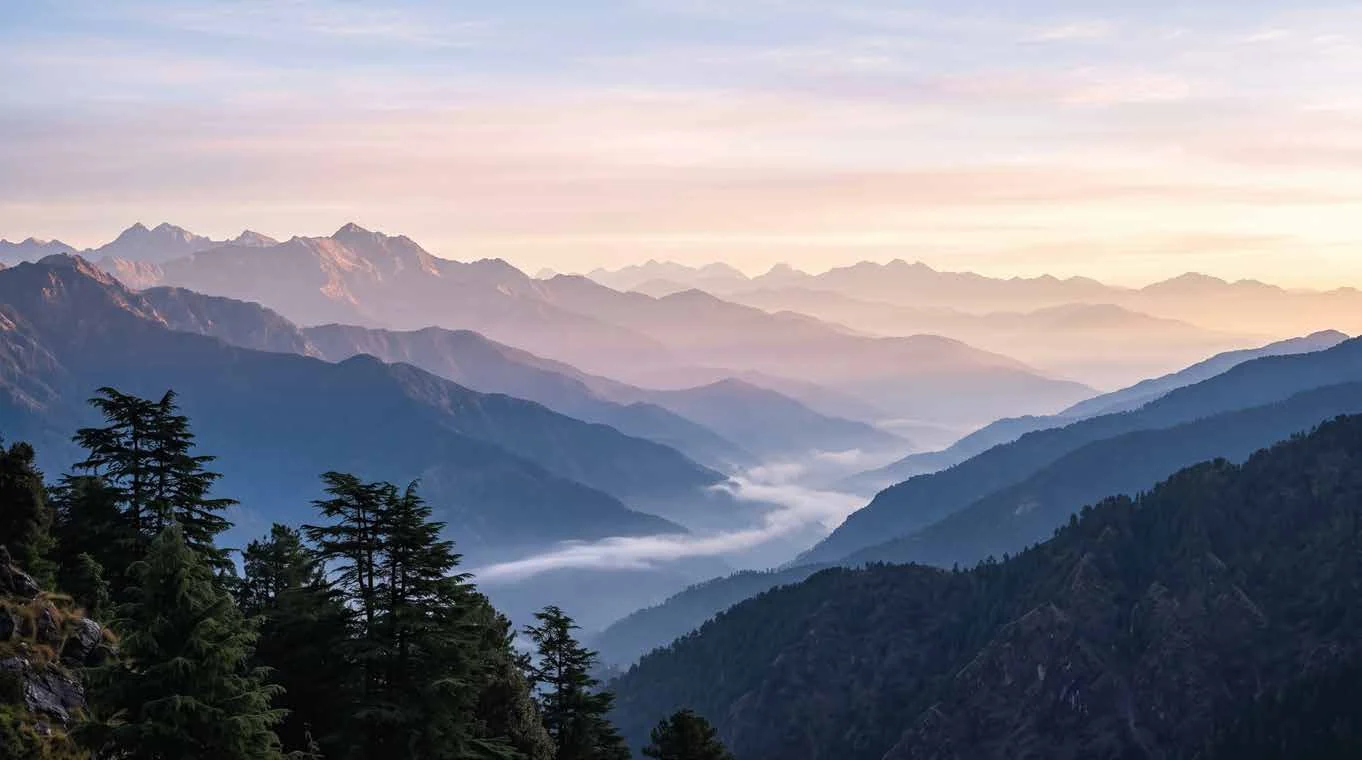
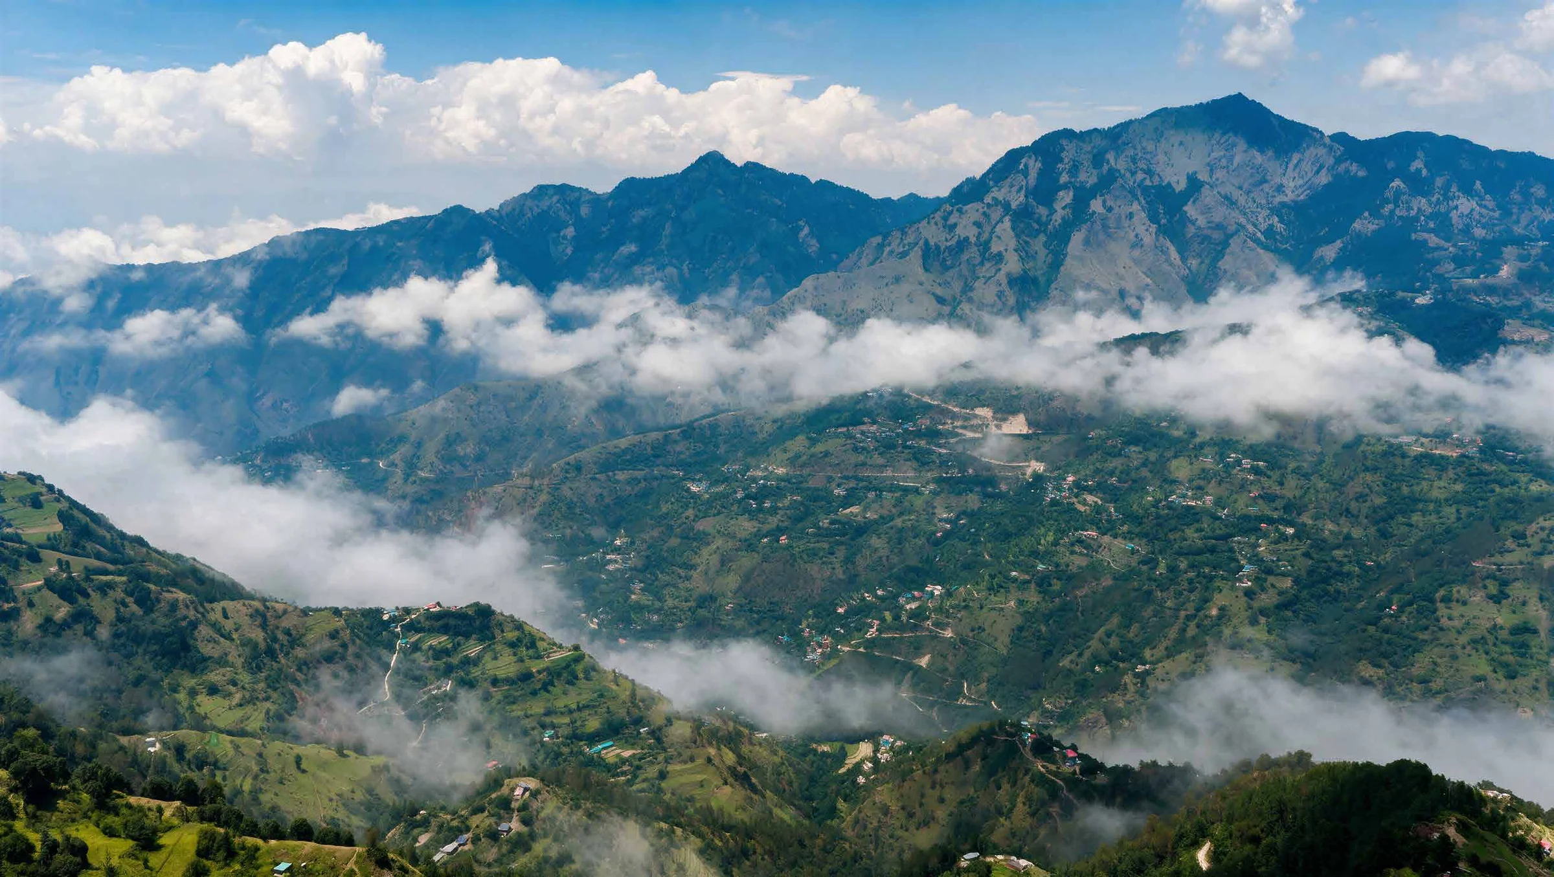
Abhinandan Lodha Shimla - The Ridge Himalayan valley panorama at sunrise above Mashobra, Shimla

The altitude

At about 7,000 ft, the deodar line opens and the Himalaya begins.

Shot at location
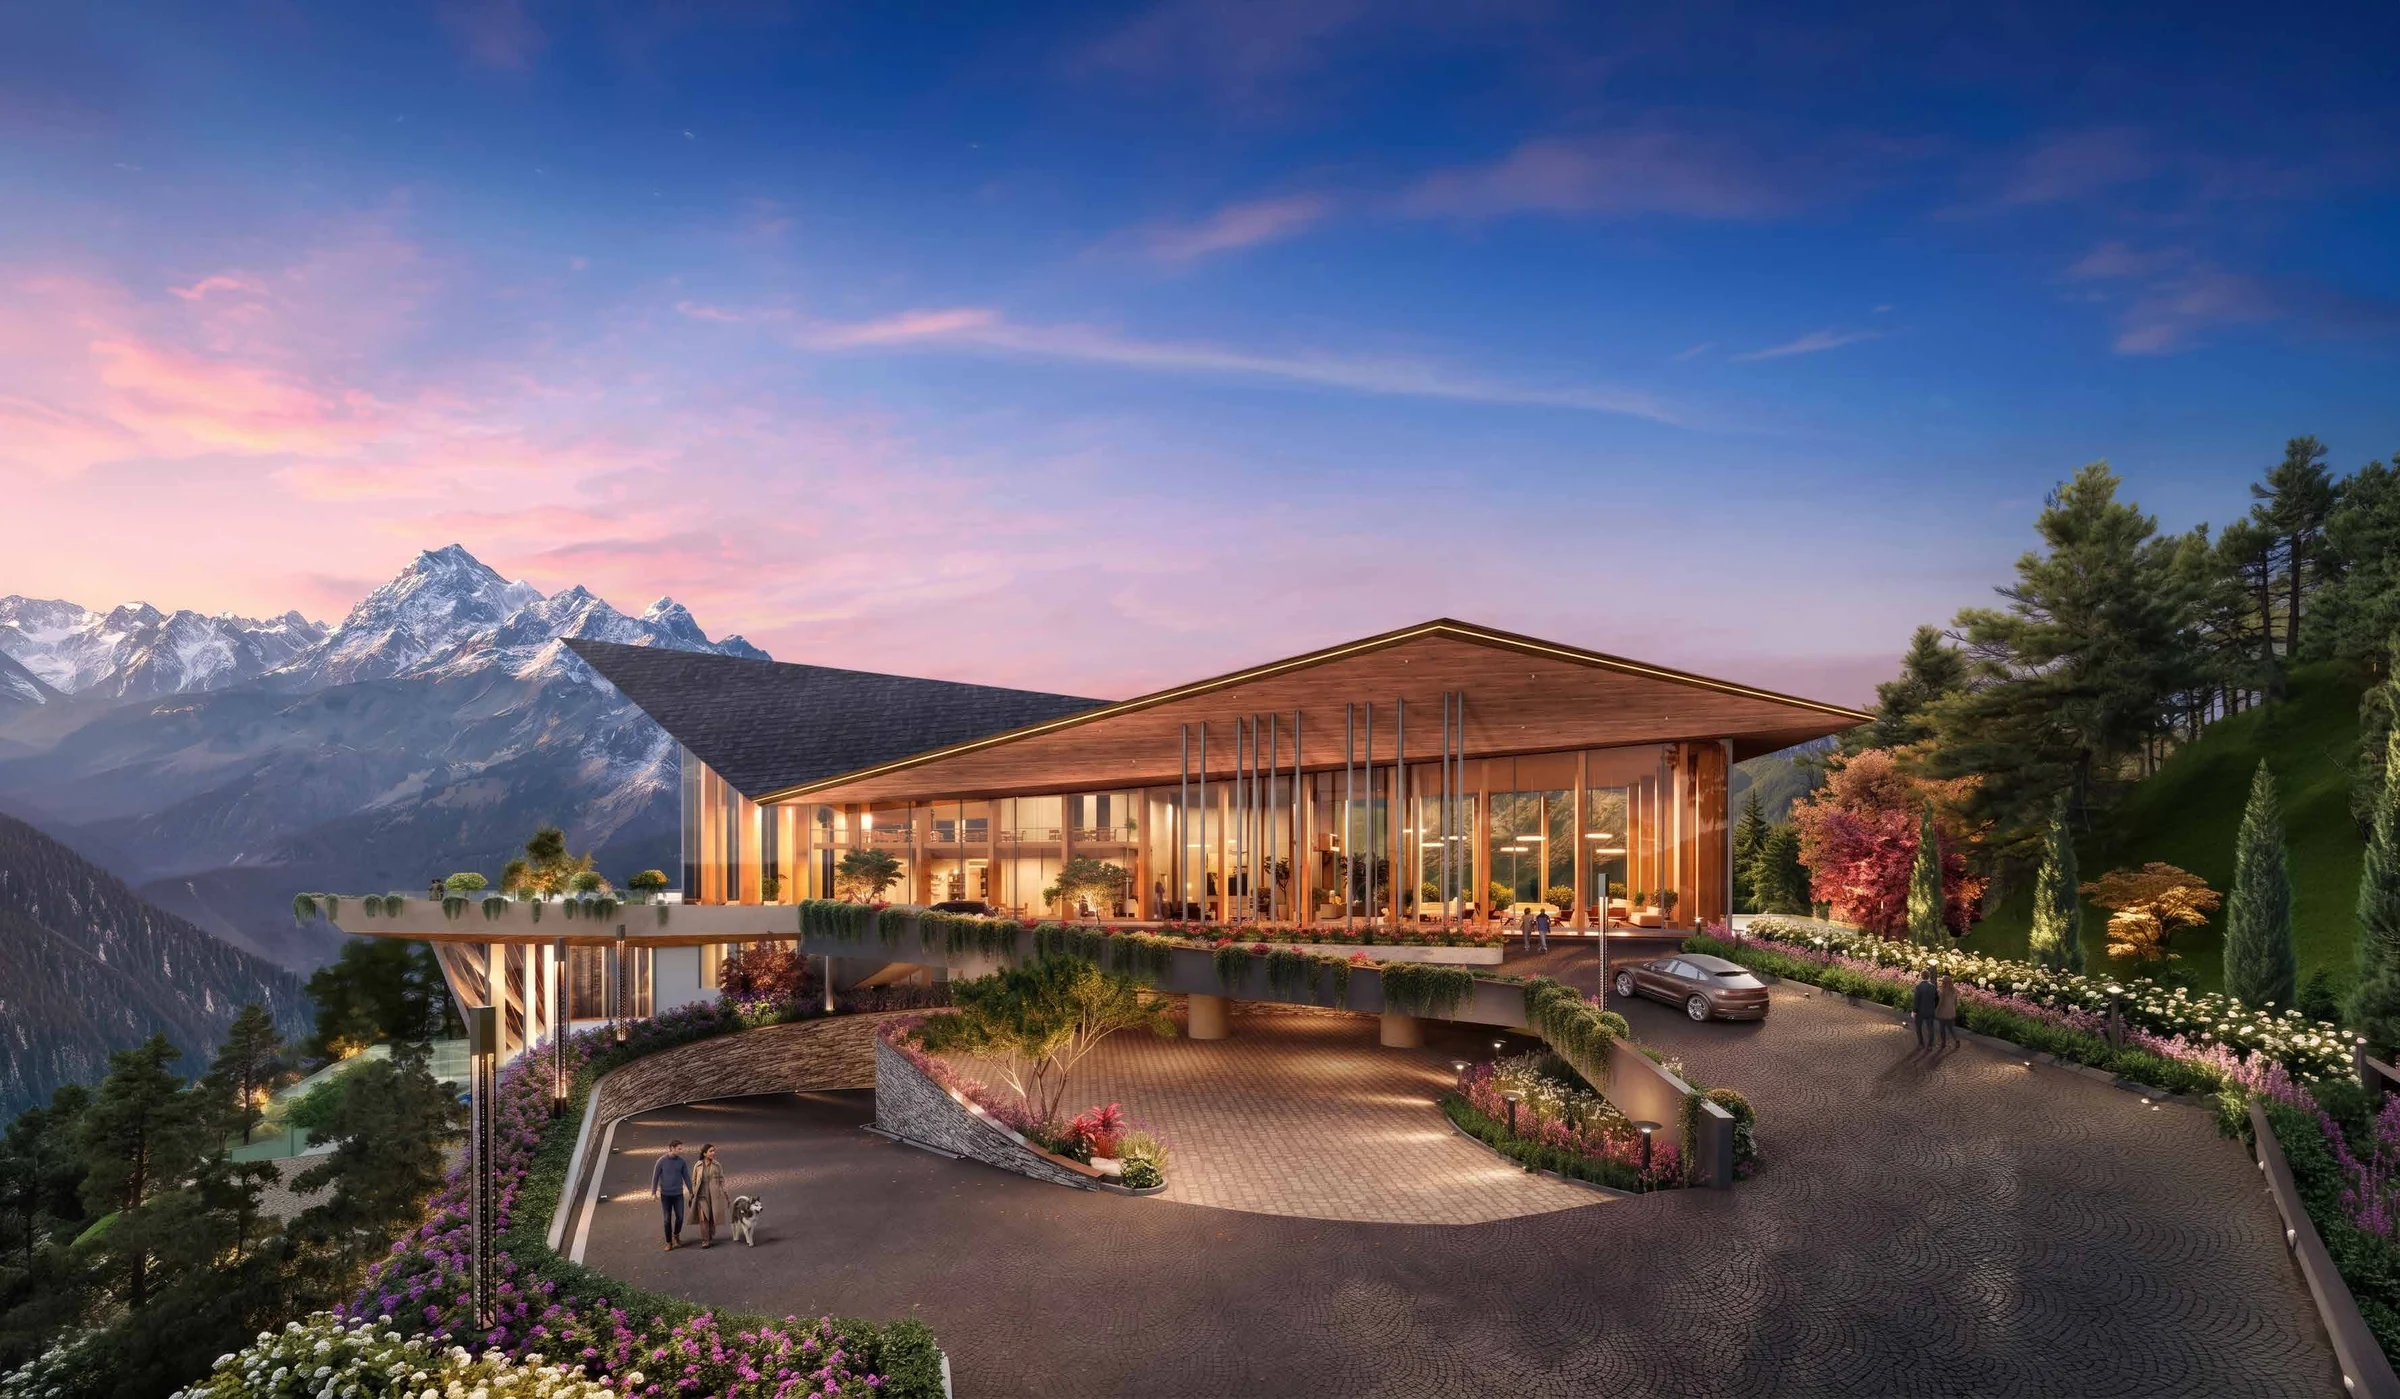
Abhinandan Lodha Shimla - The Ridge clubhouse on the ridge at sunrise, MashobraArchitectural rendition
Life Beyond the Edge

About The Ridge, Mashobra

The Ridge is the first ultra-luxury mountain residence by The House of Abhinandan Lodha. It is an estate of 11.5 acres in Mashobra, about 30 minutes from Shimla, standing at roughly 7,000 ft within 950 hectares of deodar forest, with the Gharshi Valley below it.

This is not a holiday cottage. A limited collection of 3 BHK and 4 BHK villasfollows the hill's natural contour, so every home keeps its view and its privacy. Living and dining open onto a full-width balcony above the valley, and a private lift connects all levels.

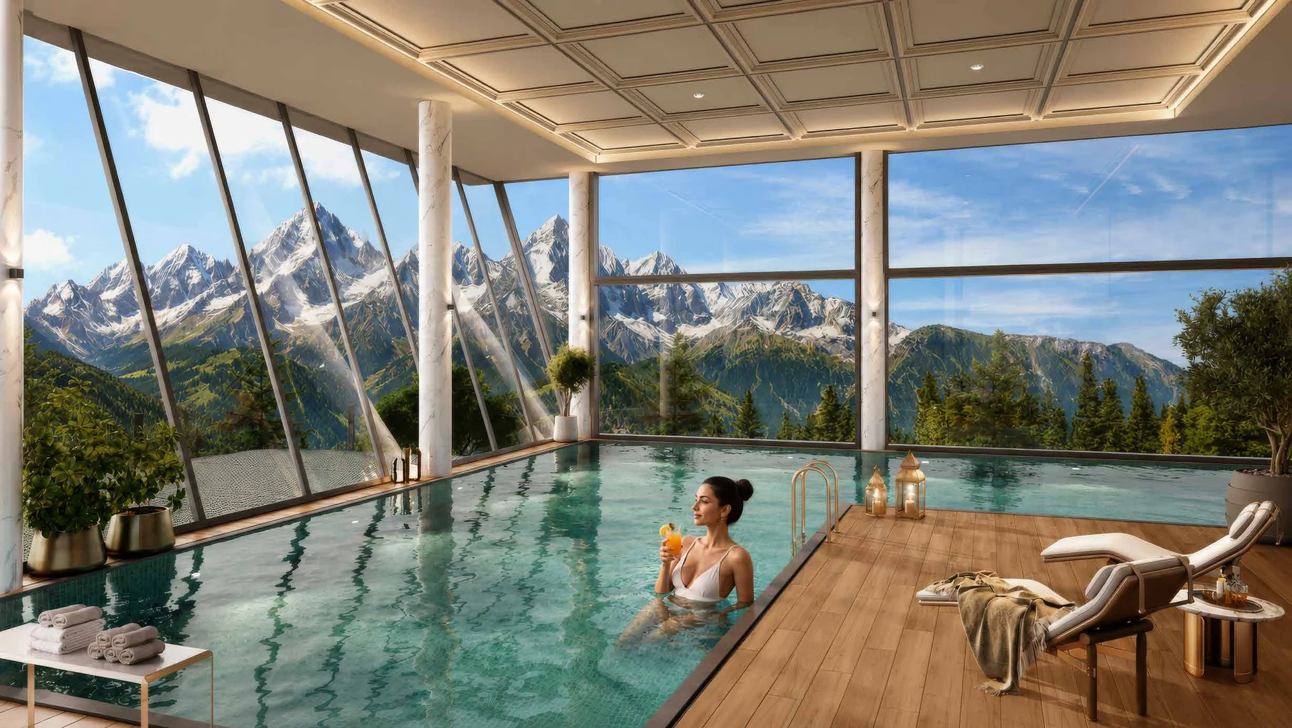
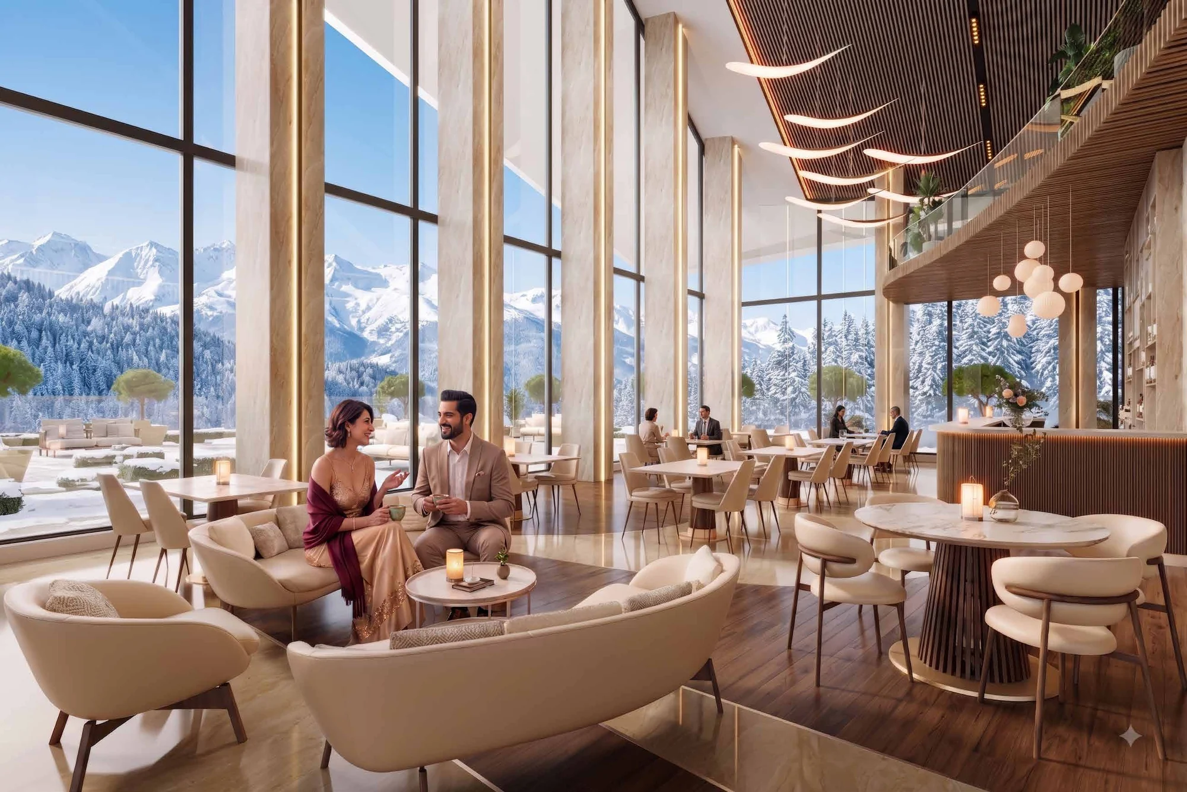
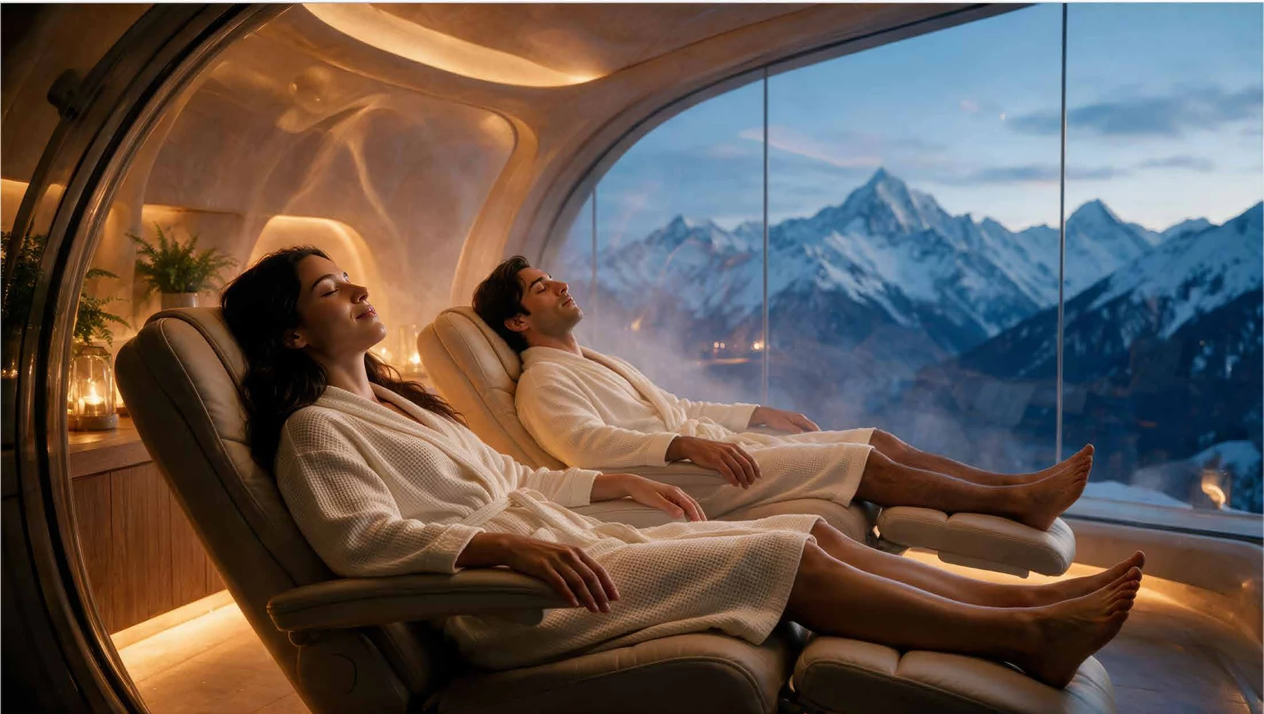
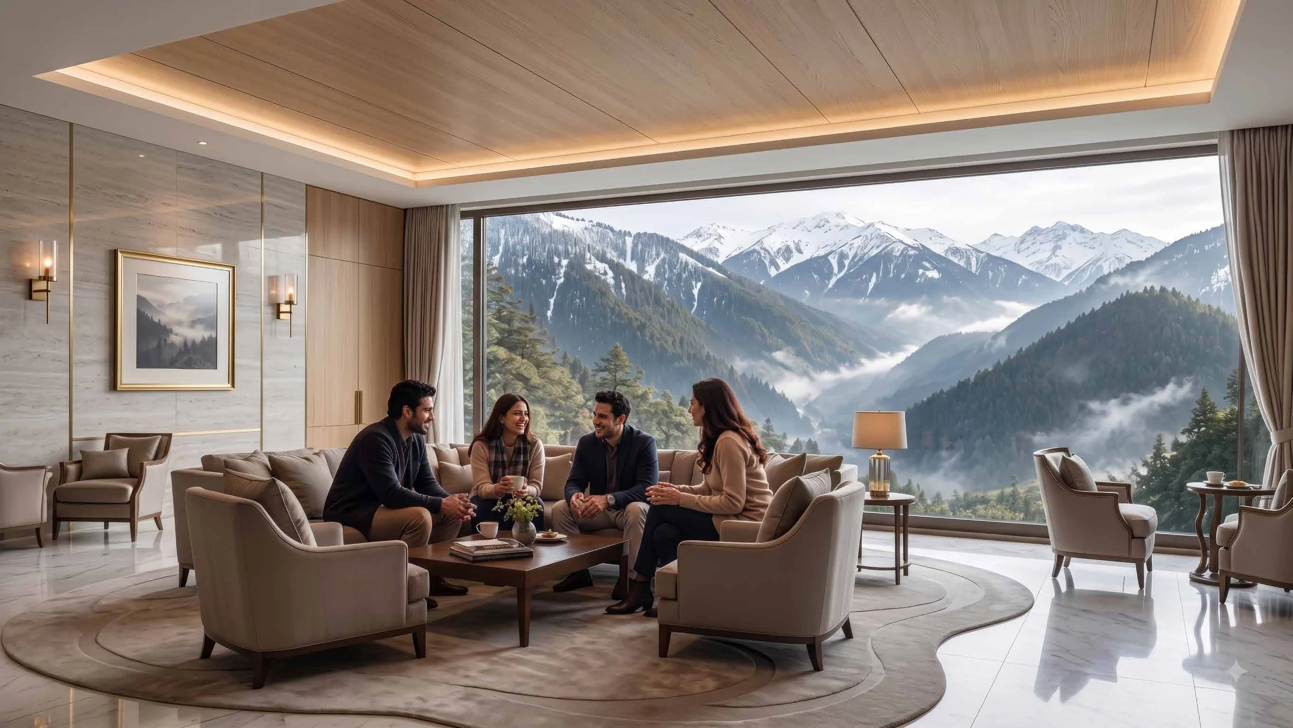
The clubhouse holds a double-height heated indoor pool, a fitness centre, a signature restaurant with a fireside lounge and a panoramic viewing deck. Wellness is run with EVAVO; villa management and private dining come from Everly Hotels & Resorts. Possession is expected by December 2028.

  • A hill estate of 11.5 acres at about 7,000 ft
  • Limited collection of 3 BHK and 4 BHK villas
  • Clubhouse with a double-height heated indoor pool
  • Villa management by Everly Hotels & Resorts
The Clubhouse and Wellness

Abhinandan Lodha Shimla Amenities Inside The Ridge

The clubhouse at The Ridge is built around daily use rather than showpieces. Across the estate's 11.5 acres, dedicated greens, walking trails and shared open spaces weave through the community.

  • Double-height heated indoor pool
  • State-of-the-art fitness centre
  • Signature restaurant and fireside lounge
  • Panoramic viewing deck
  • Indoor sports arena
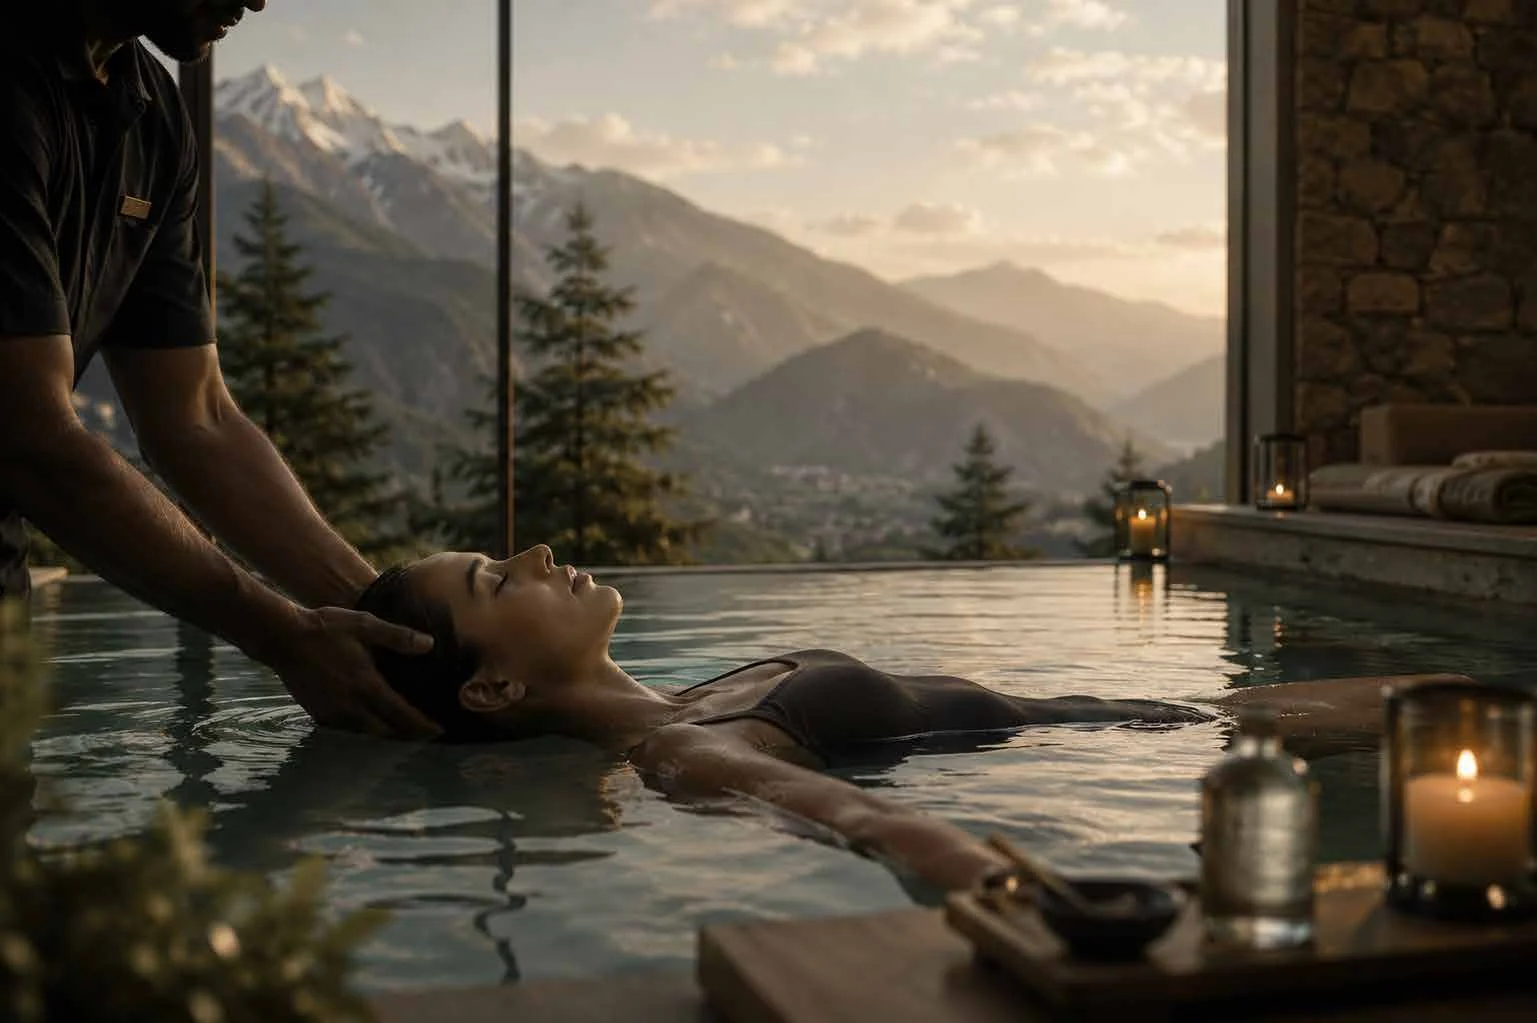
  • Spa and recovery circuit — sauna, jacuzzi, cold plunge
  • EVAVO longevity and wellness suite
  • Orchards and walking trails
  • Yoga and meditation decks
  • Villa management by Everly Hotels & Resorts

Recovery and restoration are programmed with EVAVO, which has two decades in the field and is trusted by Ritz-Carlton, Six Senses, Hyatt and Hilton. Wellness information here is for guidance only and is not medical advice.

Abhinandan Lodha Shimla - The Ridge double-height heated indoor pool with mountain viewsArchitectural rendition

The landscape, level by level

Two levels of outdoor rooms, conceived as a living calendar — each season changing colour, texture, bloom and fragrance.

Upper level

  • Central Lawn
  • Stepped Plaza
  • Viewing Plaza
  • Elevated Deck
  • Meditation Spillover
  • Yoga Deck
  • Fruit Orchard
  • Peach Tree Grove
  • Meandering Walkway
  • Picnic Point
  • Fire Pits
  • BBQ Plaza
  • Blooming Plantation

Lower level

  • Intermediate Plaza
  • Apricot Tree Grove
  • Open Lawn
  • Circular Plaza & Pavilion
  • Jacaranda Grove
  • Flowering Plantation Island
  • Zen Grove
  • Strolling Walkway
  • Fire Pit Cove
  • Swing Plaza
  • Viewing Deck
About

The Ridge, Mashobra at a Glance

An 11.5 acres estate on a Mashobra ridge at about 7,000 ft, held inside 950 hectares of deodar forest. The layout follows the mountain's contours, the engineering was developed with IIT Roorkee, and the villas are run by Everly Hotels & Resorts.

Abhinandan Lodha Shimla - The Ridge aerial view of the 11.5-acre Mashobra site along the forested ridge

11.5 acres at 7,000 ft

Shot at location
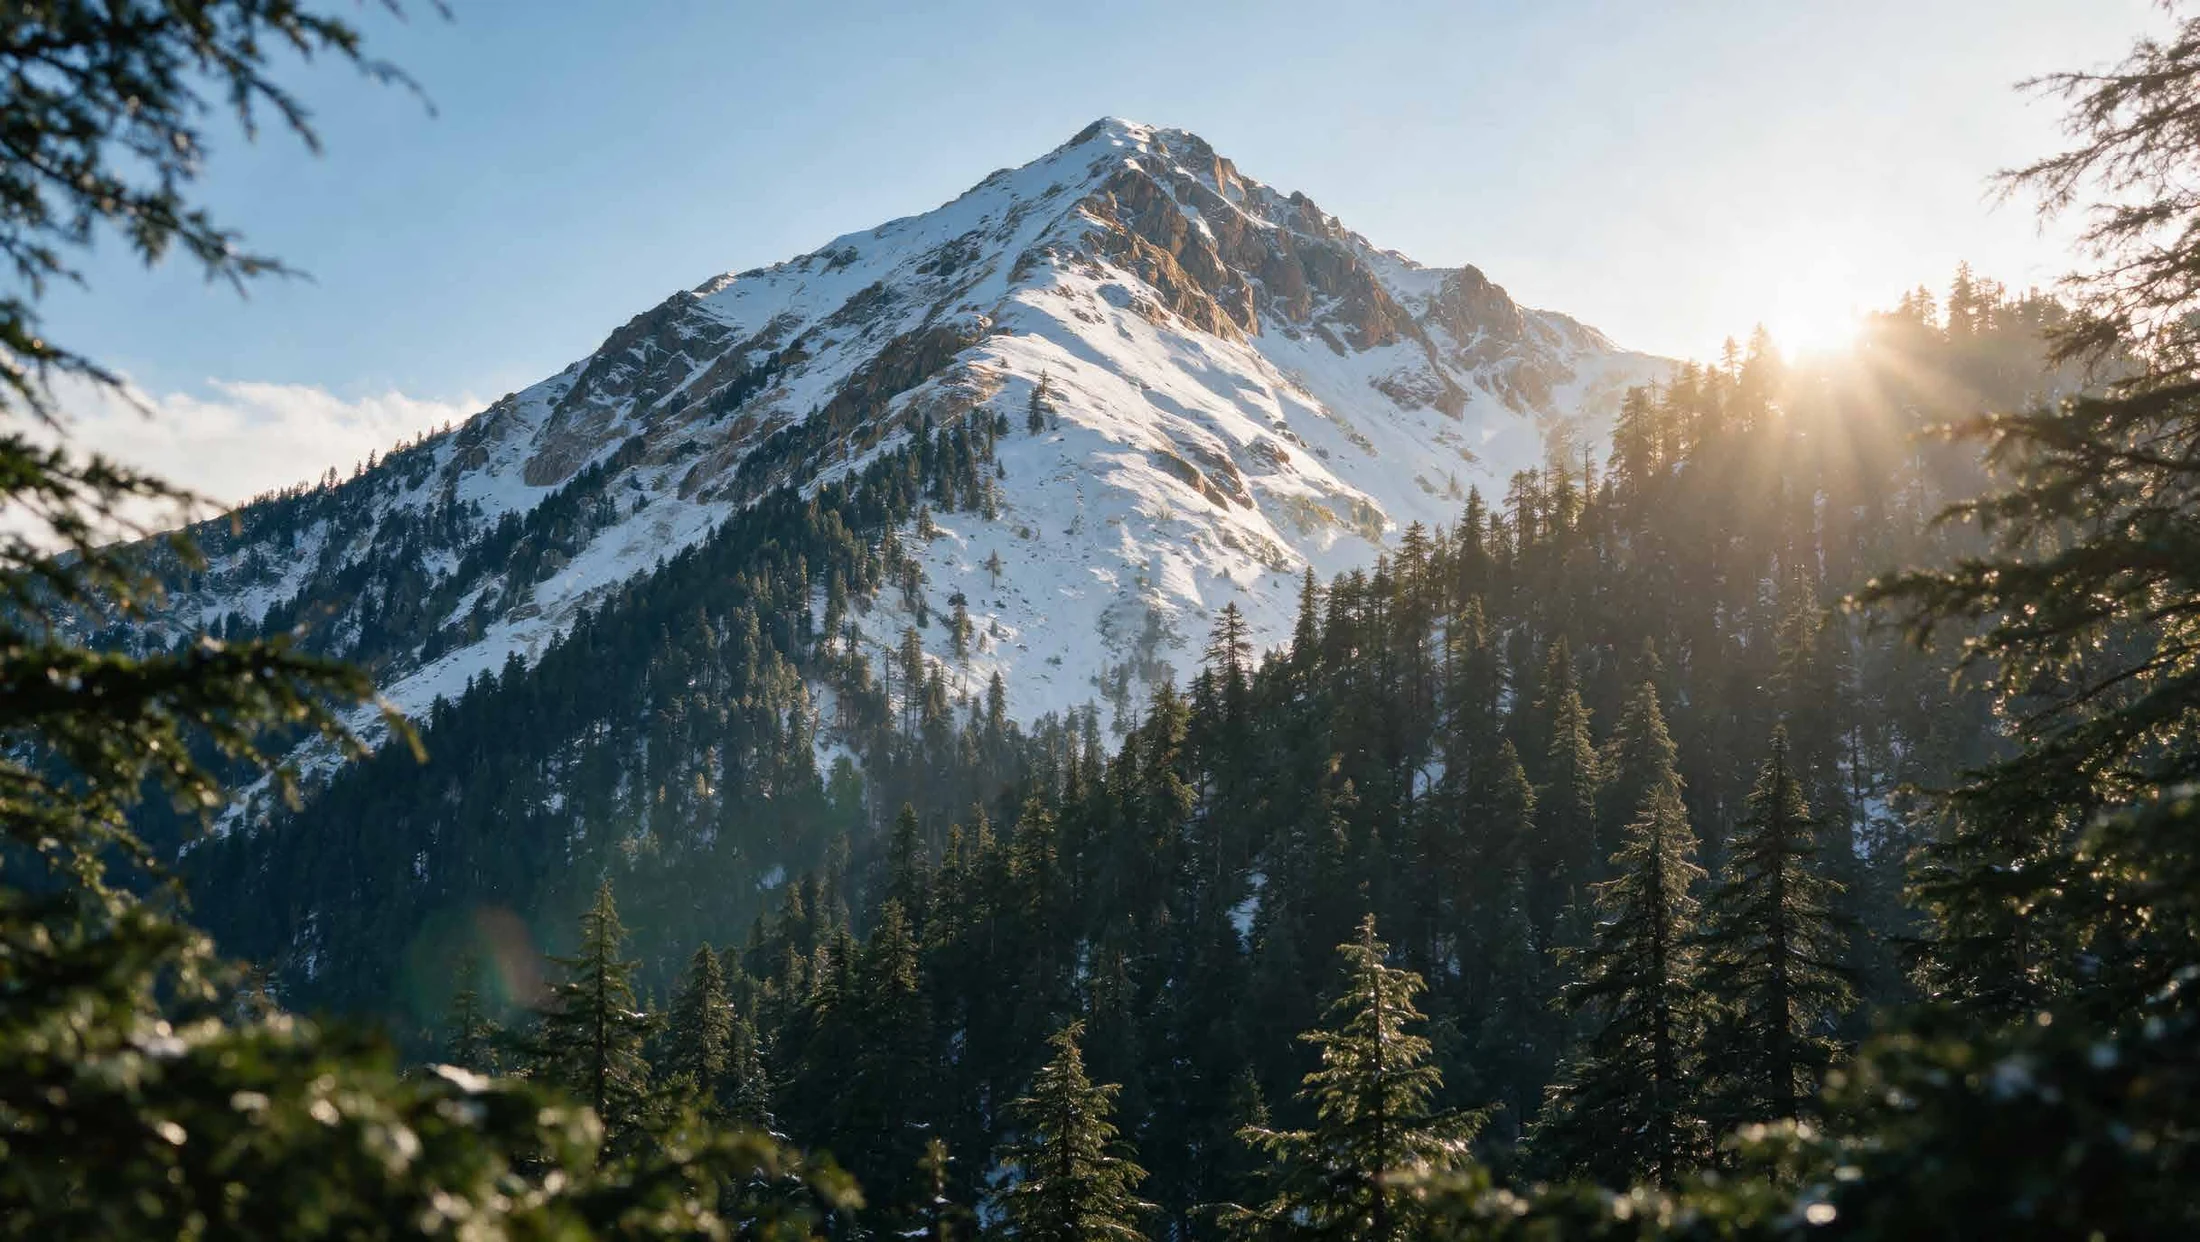
Abhinandan Lodha Shimla - The Ridge snow-covered Himalayan peak framed by deodar trees at Mashobra

950 hectares of deodar forest

Shot at location
Abhinandan Lodha Shimla - The Ridge Gharshi Valley and the Himalayan ranges at dawn

Gharshi Valley views

Shot at location
Abhinandan Lodha Shimla - The Ridge top-down aerial of the terraced Mashobra site in deodar forest

Planned with IIT Roorkee

Shot at location
Abhinandan Lodha Shimla - The Ridge site under winter snow, ringed by protected deodar forest

Hospitality by Everly Hotels & Resorts

Shot at location

Reasons to Invest

Why Buy at The Ridge, Mashobra

Mashobra is protected by reserve forests where development is prohibited, by the Himachal Pradesh Tenancy and Land Reforms Act and by strict hill-planning rules. Supply here is limited by law, not by phasing.

Key Reasons

  • Mashobra's protected landscape, inside 951 hectares of reserve forest
  • About 30 minutes from Shimla by a scenic mountain drive
  • Limited collection of 3 BHK and 4 BHK villas on 11.5 acres
  • Hill engineering developed with IIT Roorkee
  • HP RERA registered: RERAHPSHP04180029. Verify at hprera.nic.in.

Additional Value

  • Villa management and private dining by Everly Hotels & Resorts
  • Longevity and recovery programmes with EVAVO
  • HoABL: 18+ destinations and 13+ Mn sq. ft. land under development
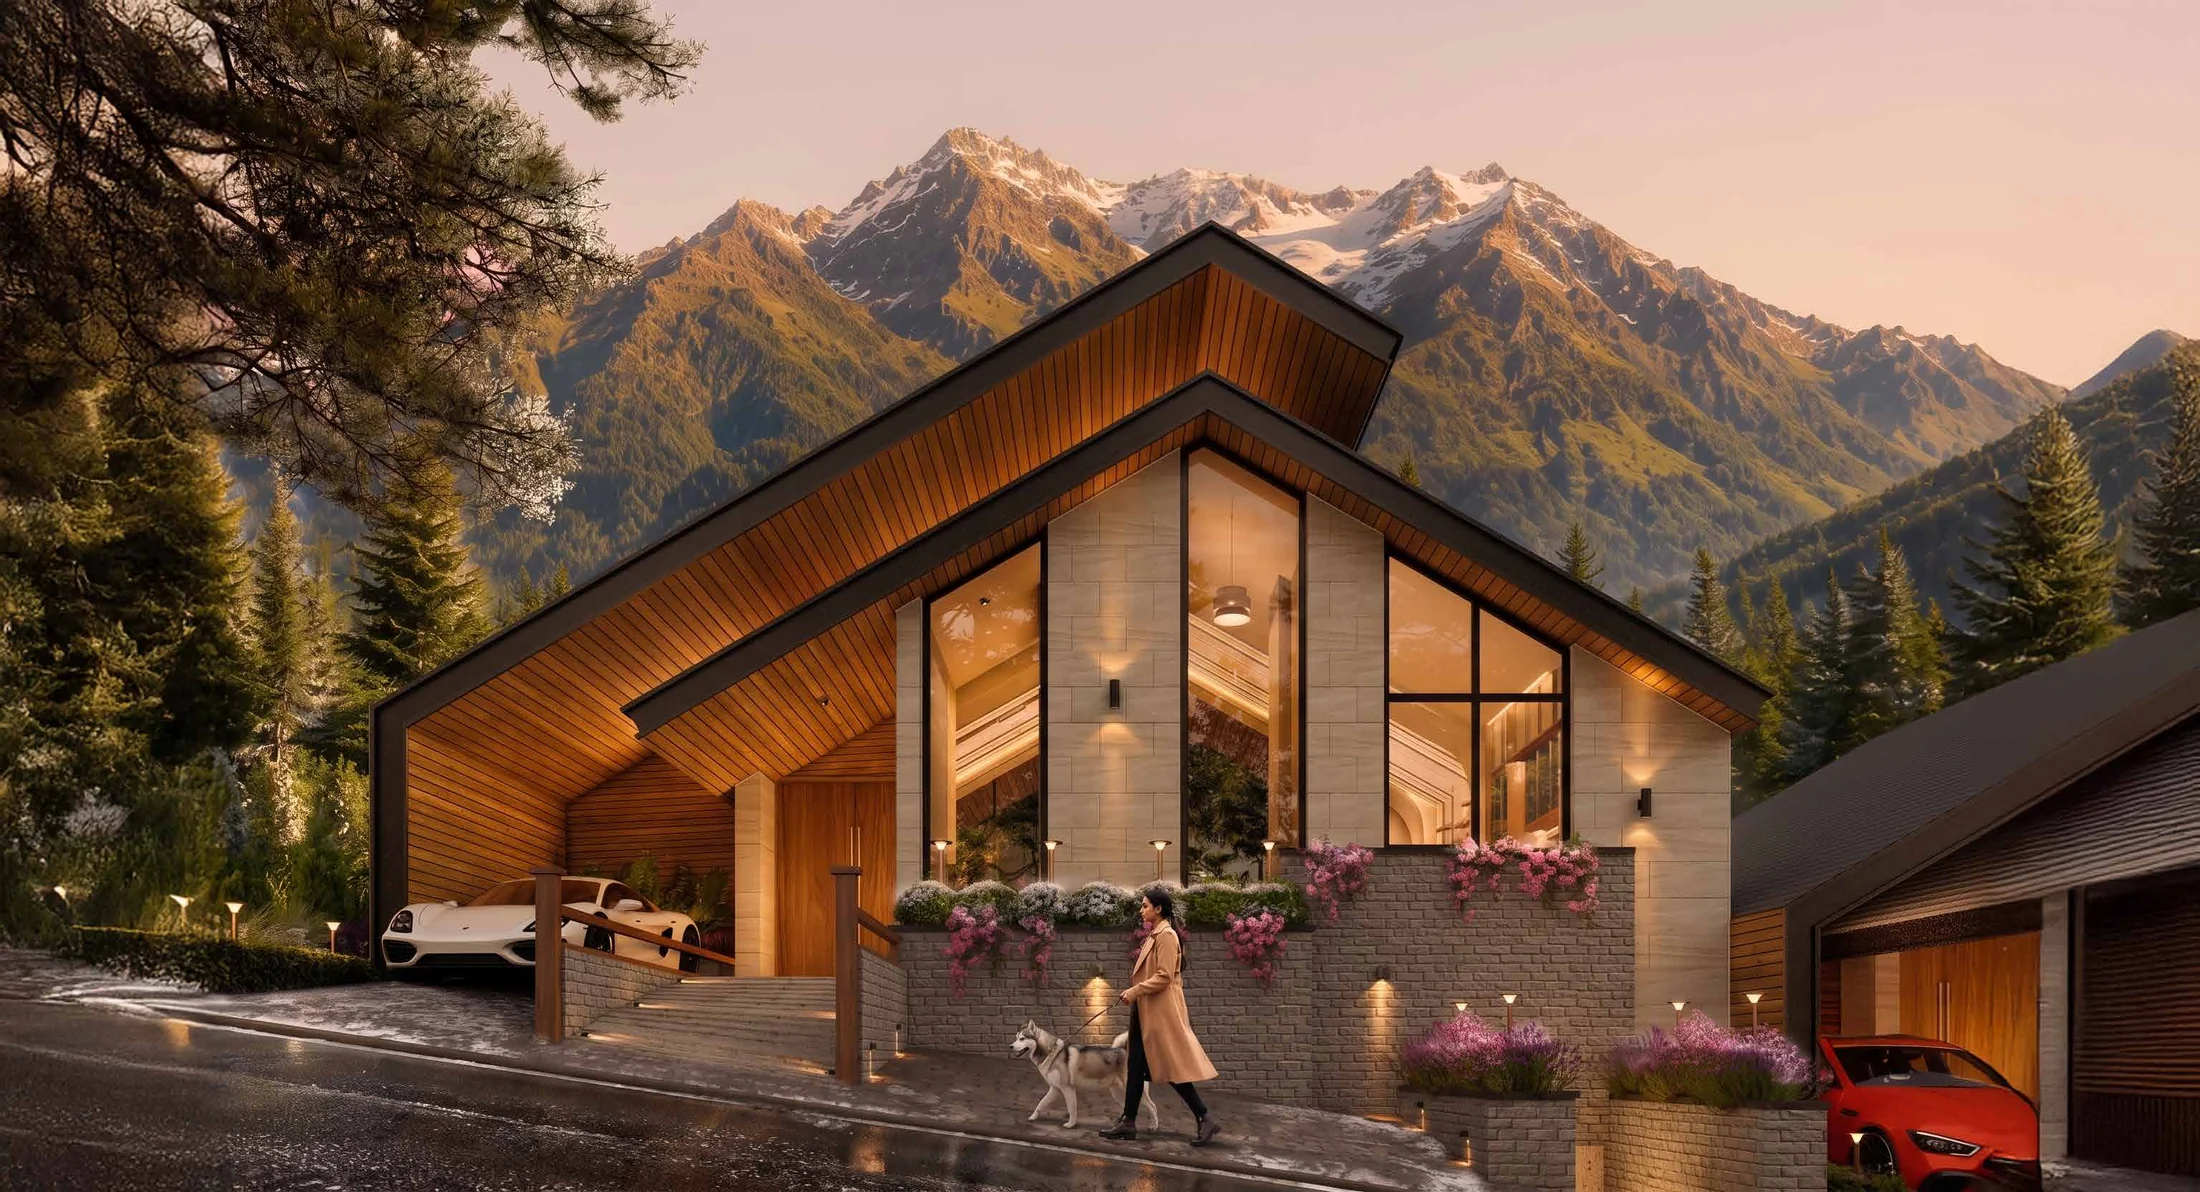
Abhinandan Lodha Shimla - The Ridge clubhouse arrival court at dusk

Life Beyond the Edge

11.5 acres · 7,000 ft · 950 hectares of deodar forest

Architectural rendition

The brochure frames the value of The Ridge four ways — a rarity · a restorer · a multiplier · a legacy. For buyers that means a mountain home you can use through the year, run for you when you are away. For the long term, it means a landscape that cannot be recreated.

The villas

Inside the Villas at The Ridge

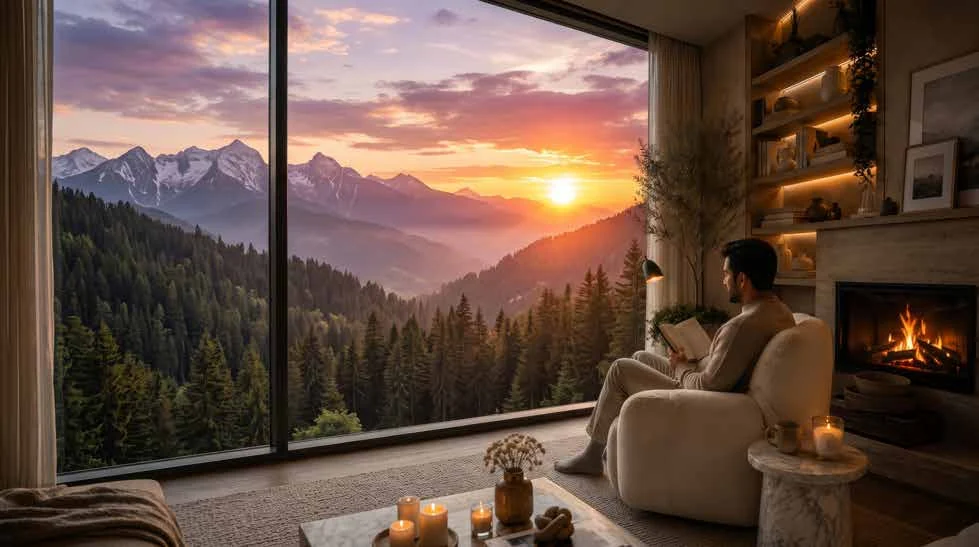
Abhinandan Lodha Shimla - The Ridge villa living and dining opening to the Gharshi ValleyArchitectural rendition

Inside Every Villa

Turned towards the valley

  • Expansive living and dining as one entertaining space
  • Full-width balcony overlooking the Gharshi Valley
  • Master suite with walk-in dresser and ensuite
  • Private lift access connecting all levels

Also in every home

Bedrooms across multiple levelsIntegrated utility and service spacesWooden flooringNatural stone
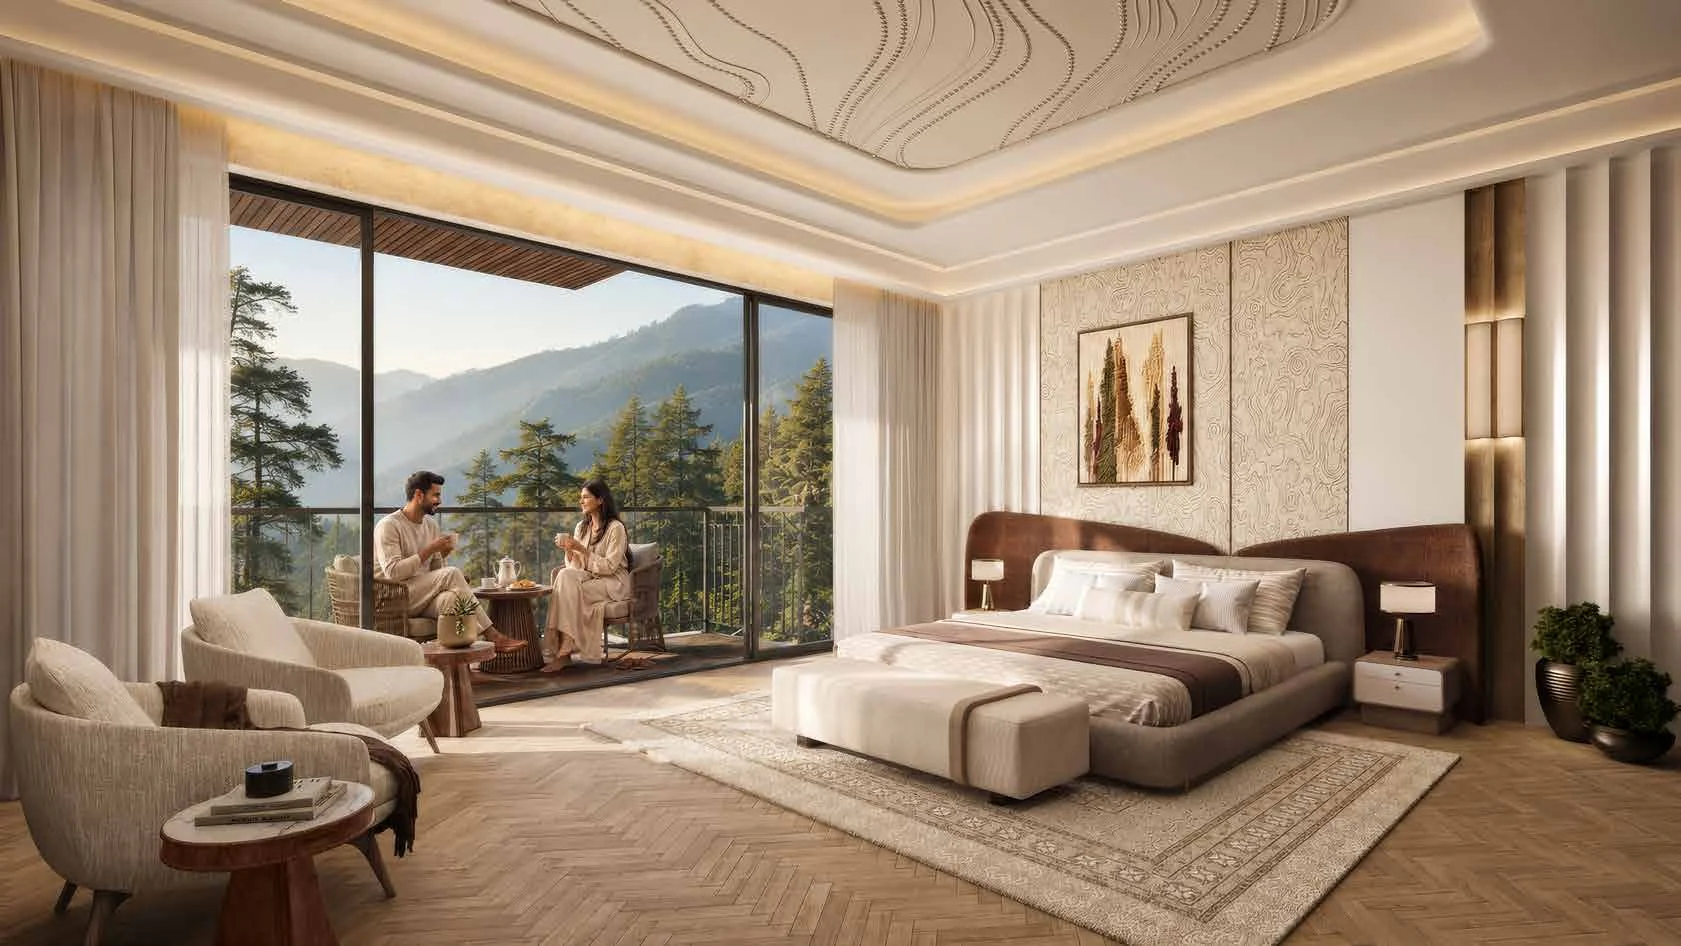
Abhinandan Lodha Shimla - The Ridge villa master bedroom with full-width valley balconyArchitectural rendition

Configurations

Two layouts, one specification

3 BHK
2,700 – 2,900 sq ft
4 BHK
3,500 – 3,700 sq ft
  • 3 BHK Villa — Starting at Rs 9.5 Cr*
  • 4 BHK Villa — Rs 11.5 Cr onwards*
  • Carpet area, as printed in the brochure
  • Possession expected December 2028

*Prices are indicative and subject to change.

Abhinandan Lodha Shimla - The Ridge spa and recovery circuit with sauna, jacuzzi and cold plungeRepresentative image

Designed Around Wellbeing

Six design principles

Immersed in the landscapeCircadian by designHealthy indoor environmentPassive thermal comfortMaterials that belongDesigned to endure

Orientation, daylight, cross ventilation, a high-performance thermal envelope and Himalayan materials are part of the villa design rather than additions to it. Each principle is described in full in the brochure.

Floor Plans

3 BHK and 4 BHK Villa Layouts

The Ridge has two villa layouts, both arranged across multiple levels with a private lift and a full-width balcony above the Gharshi Valley. There are no published plan drawings — the detailed layouts are shared on request.

Abhinandan Lodha Shimla - The Ridge villa living and dining opening to the Gharshi ValleyArchitectural rendition

3 BHK Villa

Starting at Rs 9.5 Cr*
Carpet area
2,700 – 2,900 sq ft
Possession
December 2028 (expected)

A three-bedroom residence across multiple levels, with the living and dining space opening onto a full-width balcony above the Gharshi Valley.

  • ✓Expansive living and dining designed as one entertaining space
  • ✓Full-width balcony overlooking the Gharshi Valley
  • ✓Master suite with walk-in dresser and ensuite bathroom
  • ✓Private lift access connecting all levels
  • ✓Dedicated utility and service spaces kept away from the main living areas
Abhinandan Lodha Shimla - The Ridge villa master bedroom with full-width valley balconyArchitectural rendition

4 BHK Villa

Rs 11.5 Cr onwards*
Carpet area
3,500 – 3,700 sq ft
Possession
December 2028 (expected)

A four-bedroom layout spread across multiple levels, creating a natural separation between the entertaining floor and the private family floors.

  • ✓Four-bedroom layout across multiple levels
  • ✓Grand living and dining volume with a full-width valley balcony
  • ✓Dedicated master suite with walk-in dresser and luxurious ensuite
  • ✓Private lift access connecting all levels
  • ✓Integrated utility and service spaces

*Prices are indicative, exclusive of registration, stamp duty, GST and other charges, and subject to change without notice.

Abhinandan Lodha Shimla - The Ridge master plan aerial showing the contour-led 11.5-acre layoutArchitectural rendition
Request the floor plans and master plan

Share your details and our team sends the villa layouts and the site plan for the full 11.5 acres, along with the current price sheet. The brochure downloads straight away.

Download Brochure

Or read the full 3 BHK and 4 BHK floor plan specifications, the master plan for all 11.5 acres and the price list and payment plan.

Abhinandan Lodha Shimla - The Ridge panoramic viewing deck under the Mashobra night sky

Dark skies

Far enough from the city lights that the stars come back.

Architectural rendition

Location & Connectivity

Abhinandan Lodha Shimla Location: Mashobra

Distances and Travel Times

The Ridge sits in Mashobra, about 30 minutes by road from Shimla, at roughly 7,000 ft and inside 950 hectares of deodar forest. Craignano, Wildflower Hall, Rashtrapati Niwas, Naldehra and Kufri are all within an hour, so the estate is quiet without being remote.

  • ✓Craignano Nature Park — 3 km, about 10 min
  • ✓Welcomhotel by ITC — 4.8 km, about 17 min
  • ✓Oberoi Wildflower Hall — 10 km, about 25 min
  • ✓Rashtrapati Niwas — 11 km, about 25 min
  • ✓Naldehra Golf Course — 13 km, about 30 min
  • ✓Kufri Ski Resort — 15 km, about 35 min
  • ✓Taj Theog Resort — 30 km, about 60 min
  • ✓Shimla — ~30 minutes away by a scenic mountain drive.
  • ✓Chandigarh — ~1 hour by scheduled heli-taxi, or under 3.5 hours by road.
  • ✓Delhi — ~2 hours by scheduled heli-taxi, or ~7.5 hours by road.
The developer

About The House of Abhinandan Lodha

The House of Abhinandan Lodha was founded in 2020 by Abhinandan Lodha, Founder and Chairman, and pioneered branded land in India. The Ridge is its first ultra-luxury mountain residence. The sales journey is fully digital and the company is headquartered in Mumbai.

The House of Abhinandan Lodhahas been established in 2020 and is not, in any manner, associated with 'Lodha' or 'Lodha Group'.

Abhinandan Lodha, Founder and Chairman, The House of Abhinandan LodhaShot at location

Abhinandan LodhaFounder and Chairman

2020
Founded
18+
Destinations
7,500+
Customers
13+ Mn
Sq. ft. land under development

Read more about The House of Abhinandan Lodha, or see what The Ridge at Mashobra includes.

Questions buyers ask

Frequently Asked Questions

What is The Ridge by Abhinandan Lodha in Shimla?

An ultra-luxury villa development by The House of Abhinandan Lodha in Mashobra, near Shimla. It offers 3 BHK and 4 BHK villas on an 11.5-acre site at around 7,000 ft, within 950 hectares of deodar forest.

Where exactly is HoABL Shimla?

In Mashobra, Himachal Pradesh, about 30 minutes by road from Shimla. See the Location page for distances.

What is the starting price of Abhinandan Lodha Shimla villas?

Villas start at Rs 9.5 Cr*. Final pricing depends on the villa and its position. See the Price page.

What sizes are available?

3 BHK villas of 2,700 to 2,900 sq ft and 4 BHK villas of 3,500 to 3,700 sq ft carpet area.

When is possession?

Possession is expected by December 2028.

Is The Ridge RERA registered?

Yes. HP RERA number RERAHPSHP04180029, registered to Aegis Center Point Developers Private Limited. You can verify it on hprera.nic.in.

Who manages the villas?

Everly Hotels & Resorts provides villa management, private dining and curated Himalayan experiences.

How do I book a site visit?

Fill the form on this page or visit the Contact Us page.

Still deciding? See the full price list and payment plan, compare the 3 BHK and 4 BHK villa layouts, look through the clubhouse and wellness amenities or check the distances from The Ridge to Shimla. *Prices are indicative and subject to change.

The House of Abhinandan Lodha

Founded 2020. 18+ Destinations. 7,500+ Customers.

The House of Abhinandan Lodha was founded in 2020 by Abhinandan Lodha and pioneered branded land in India. It now works across 18+ destinations, has served 7,500+ customers and has 13+ Mn sq ft of land under development, with a fully digital sales journey. The Ridge, Mashobra is its first ultra-luxury mountain residence: 3 BHK and 4 BHK villas on 11.5 acres at about 7,000 ft, set within 950 hectares of deodar forest, with villa management and private dining by Everly Hotels & Resorts and longevity wellness with EVAVO. The House of Abhinandan Lodha has been established in 2020 and is not, in any manner, associated with 'Lodha' or 'Lodha Group'.

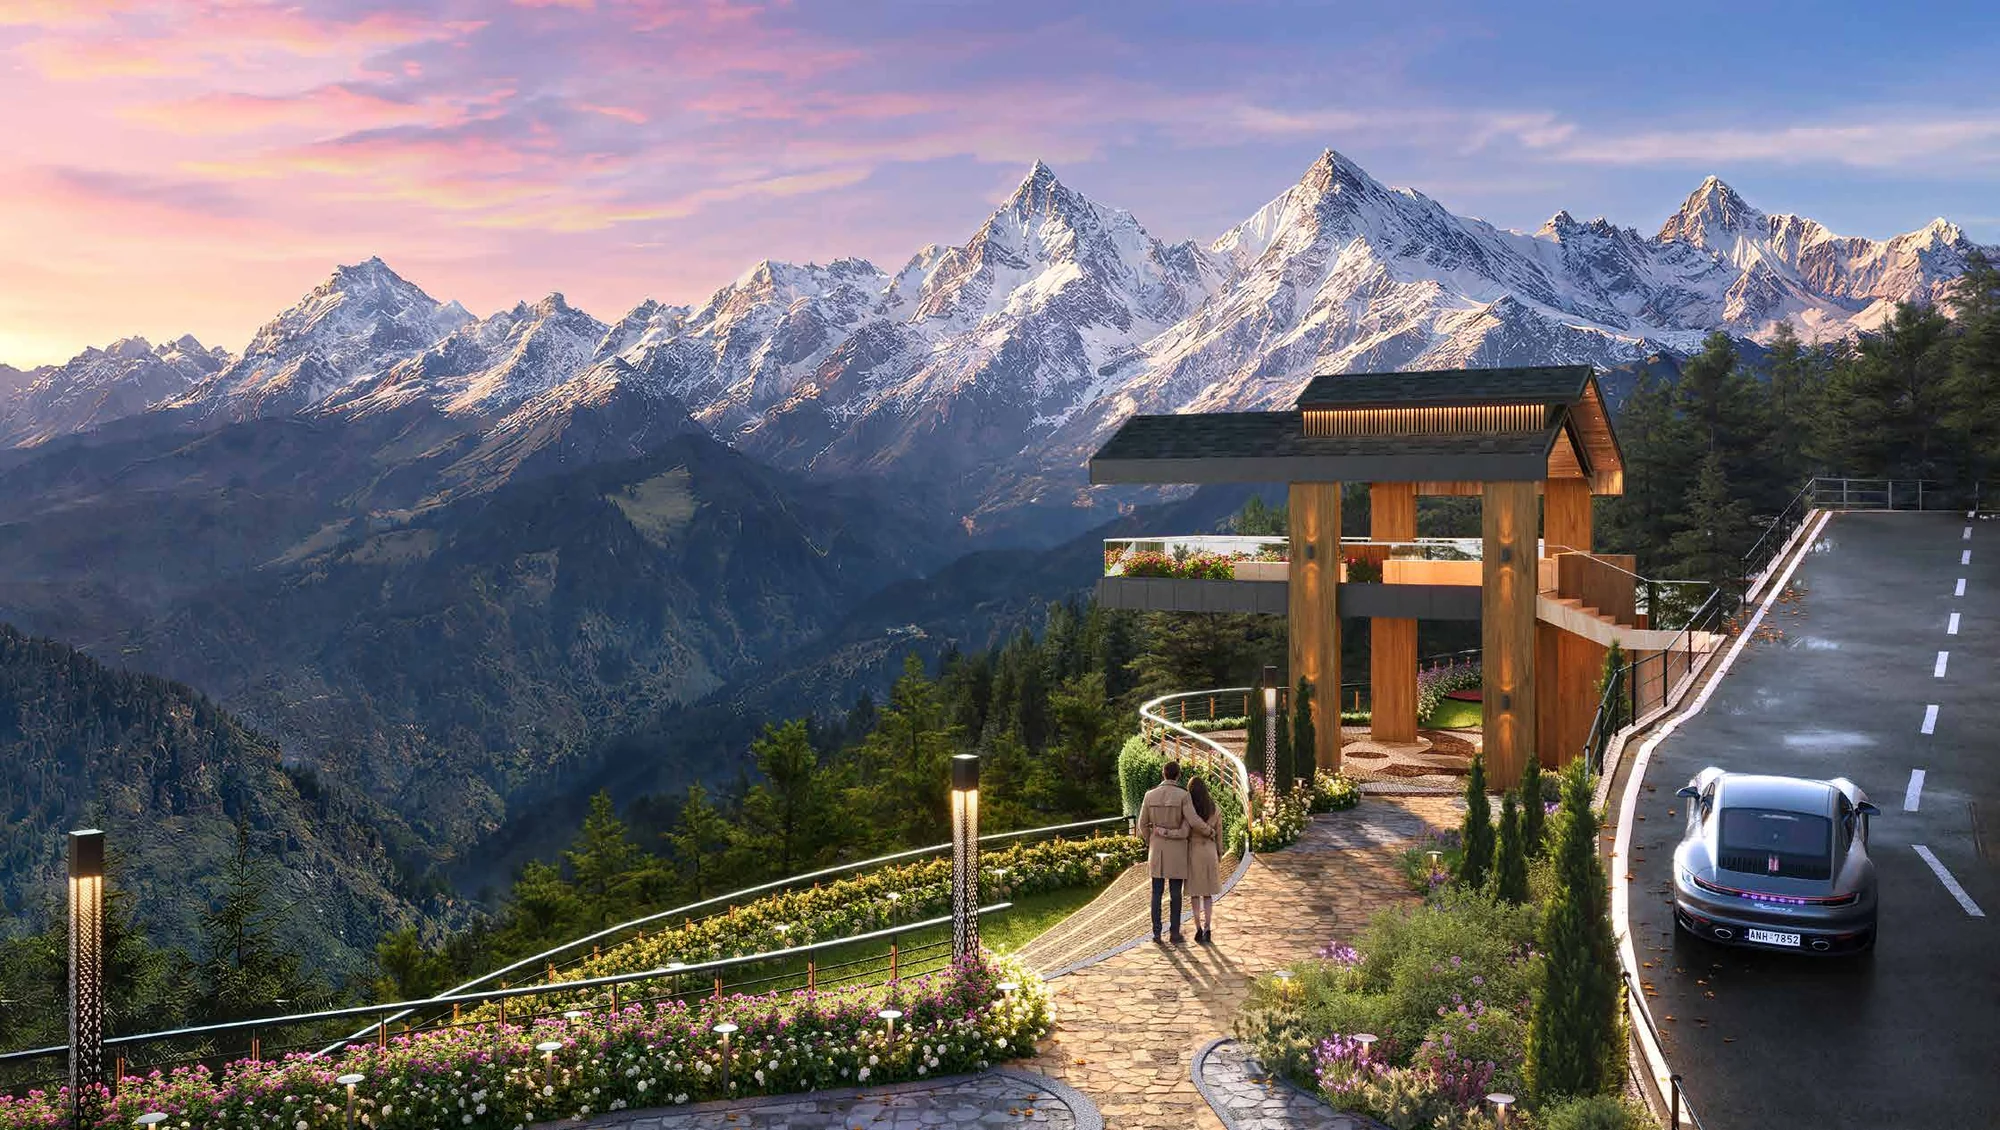
Abhinandan Lodha Shimla - The Ridge the approach drive to the clubhouse at MashobraArchitectural rendition

Enquire Now
Get the Price Sheet and Brochure

Share your details. Our team will call you back with the latest pricing, availability and site visit options.

I agree to be contacted by Real Revenue about The Ridge by phone, WhatsApp and email.

Site visits by appointment

Ready to see The Ridge?

Tell us what you are looking for and our team will call you back with current pricing, availability and a site visit plan for Mashobra.

HP RERA: RERAHPSHP04180029. Verify at hprera.nic.in.

HP RERA REGISTRATION NO.:- RERAHPSHP04180029

Verify at hprera.nic.in.

PROMOTER: Aegis Center Point Developers Private Limited

REGISTERED PROJECT NAME: Bohemian Chateaus (residential)

AUTHORITY: Himachal Pradesh RERA

Scan to verify HP RERA registration RERAHPSHP04180029 on hprera.nic.in