
Master Plan
The Ridge, Mashobra Master Plan
An 11.5-acre layout at about 7,000 ft, planned from the mountain's contours upward — villas, clubhouse, orchards and trails.
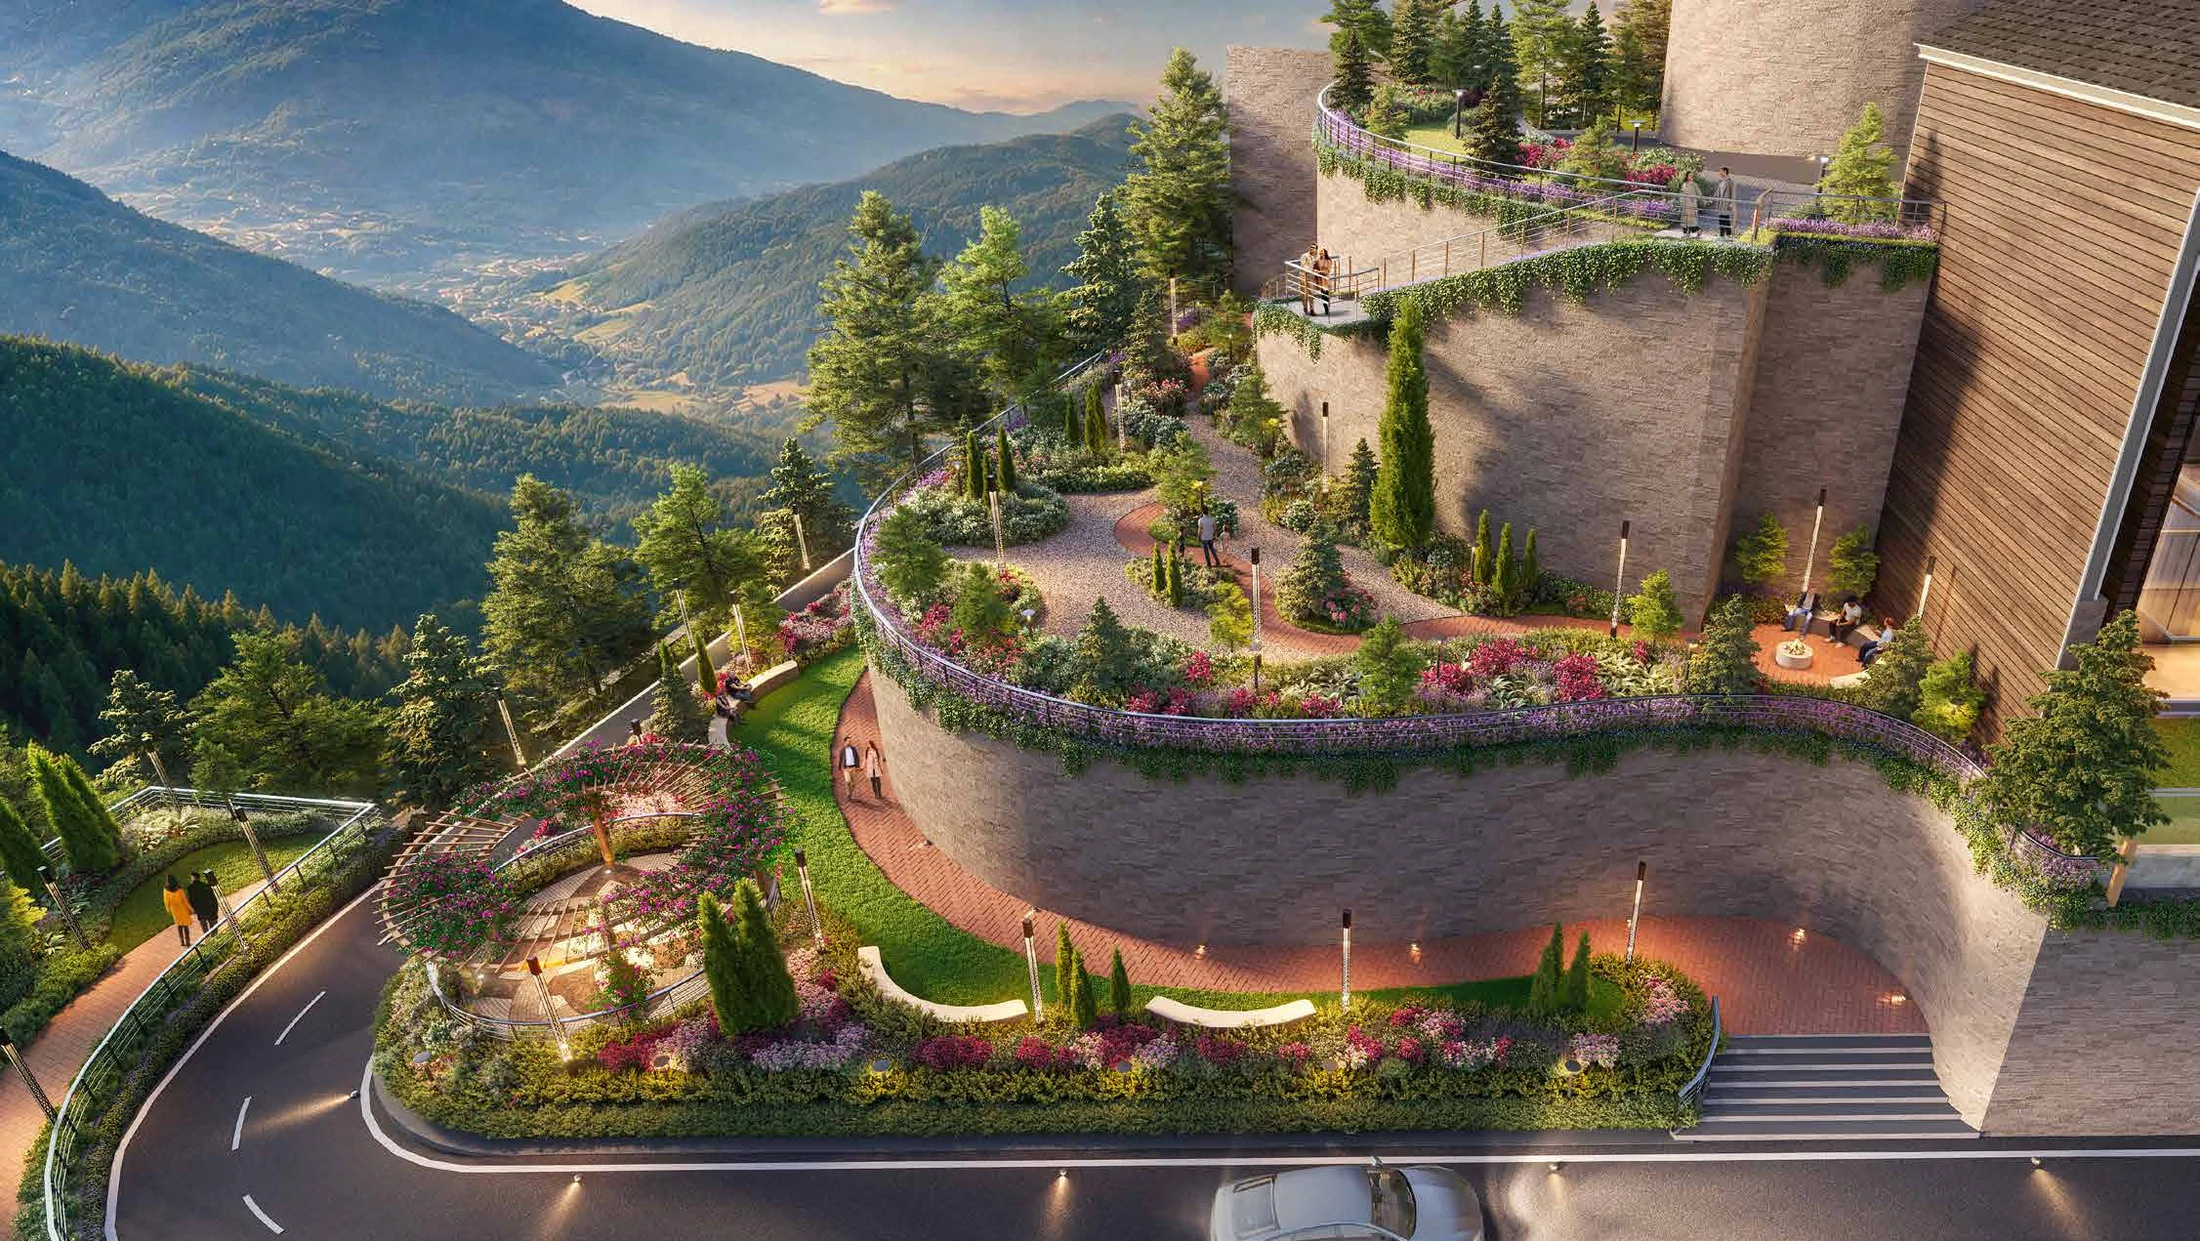 Architectural rendition
The Site Layout
HoABL Shimla Master Plan: The Ridge Site Layout
The HoABL Shimla master plan covers 11.5 acres on a ridge in Mashobra, at about 7,000 ft above sea level. It holds a limited collection of 3 BHK and 4 BHK villas, a clubhouse, two levels of landscaped outdoor rooms and the roads and services that serve them. The plan was not drawn first and fitted to the hill afterwards. The mountain came first: contours, slope, geology and solar orientation were modelled before a single home was positioned.
For a buyer, that ordering is the point. It decides how much of the Gharshi Valley your living room sees, how far you walk to the clubhouse, how quiet your arrival is, and how the structure beneath your home behaves in Himalayan conditions over decades. The aerial photographs on this page are of the actual site — the terrain the master plan responds to.
At a Glance
Master Plan Highlights
11.5 acres at about 7,000 ft
One continuous site along the Mashobra ridge, set within 950 hectares of deodar forest, looking across the Gharshi Valley.
A limited collection of 3 and 4 BHK villas
Each villa is positioned for an uninterrupted view and complete privacy, rather than packed to a grid.
The clubhouse at the heart of the plan
Everything shared sits in one place — the heated indoor pool, fitness centre, signature restaurant, viewing deck and recovery circuit.
Two levels of landscaped outdoor rooms
Twenty-four named spaces across an upper and a lower level, from lawns and plazas to groves, decks and fire pits.
Orchards and walking trails
Fruit, peach, apricot and jacaranda groves, with meandering and strolling walkways linking the two levels.
Yoga and meditation decks
A yoga deck, a meditation spillover and a zen grove, each placed where the valley opens up.
Planning led with IIT Roorkee
Micropile foundations into competent rock strata, advanced computational modelling, slope stabilisation and subsurface water management.
The master-plan drawing is shared on request
We do not publish the master-plan drawing on this site. Share your details through the enquiry form — the Brochure button on the edge of this page opens it — and our team will send the site layout along with the villa positions that are still available, the current price sheet and the official brochure.
Request the Master PlanFive Principles
A Masterplan Shaped by the Mountain
Five ideas governed every decision on the plan — where a home sits, where a road runs, and what you see when you step outside.
- 01
Following the contours
The masterplan evolved from the mountain's natural topography rather than imposing upon it. Homes, roads and open spaces were positioned to work with the terrain, preserving its character while minimising intervention.
- 02
Framing the horizon
Every residence was positioned to celebrate the landscape beyond it. The orientation of each home maximises uninterrupted views of the valleys, forests and surrounding peaks.
- 03
Experience before infrastructure
Unlike conventional hill developments where roads dictate the layout, the experience of living shaped the masterplan first. Infrastructure was integrated around the homes so the landscape — not the roads — defines the journey through the community.
- 04
A community with a quiet rhythm
The arrangement of homes, pathways and shared spaces creates a natural sense of retreat. Every arrival feels measured, every movement intuitive, and every home enjoys a distinct relationship with its surroundings.
- 05
Designed for the life between
Dedicated greens, walking trails and shared open spaces weave through the community, encouraging movement, moments of pause and a deeper connection with the mountain landscape.
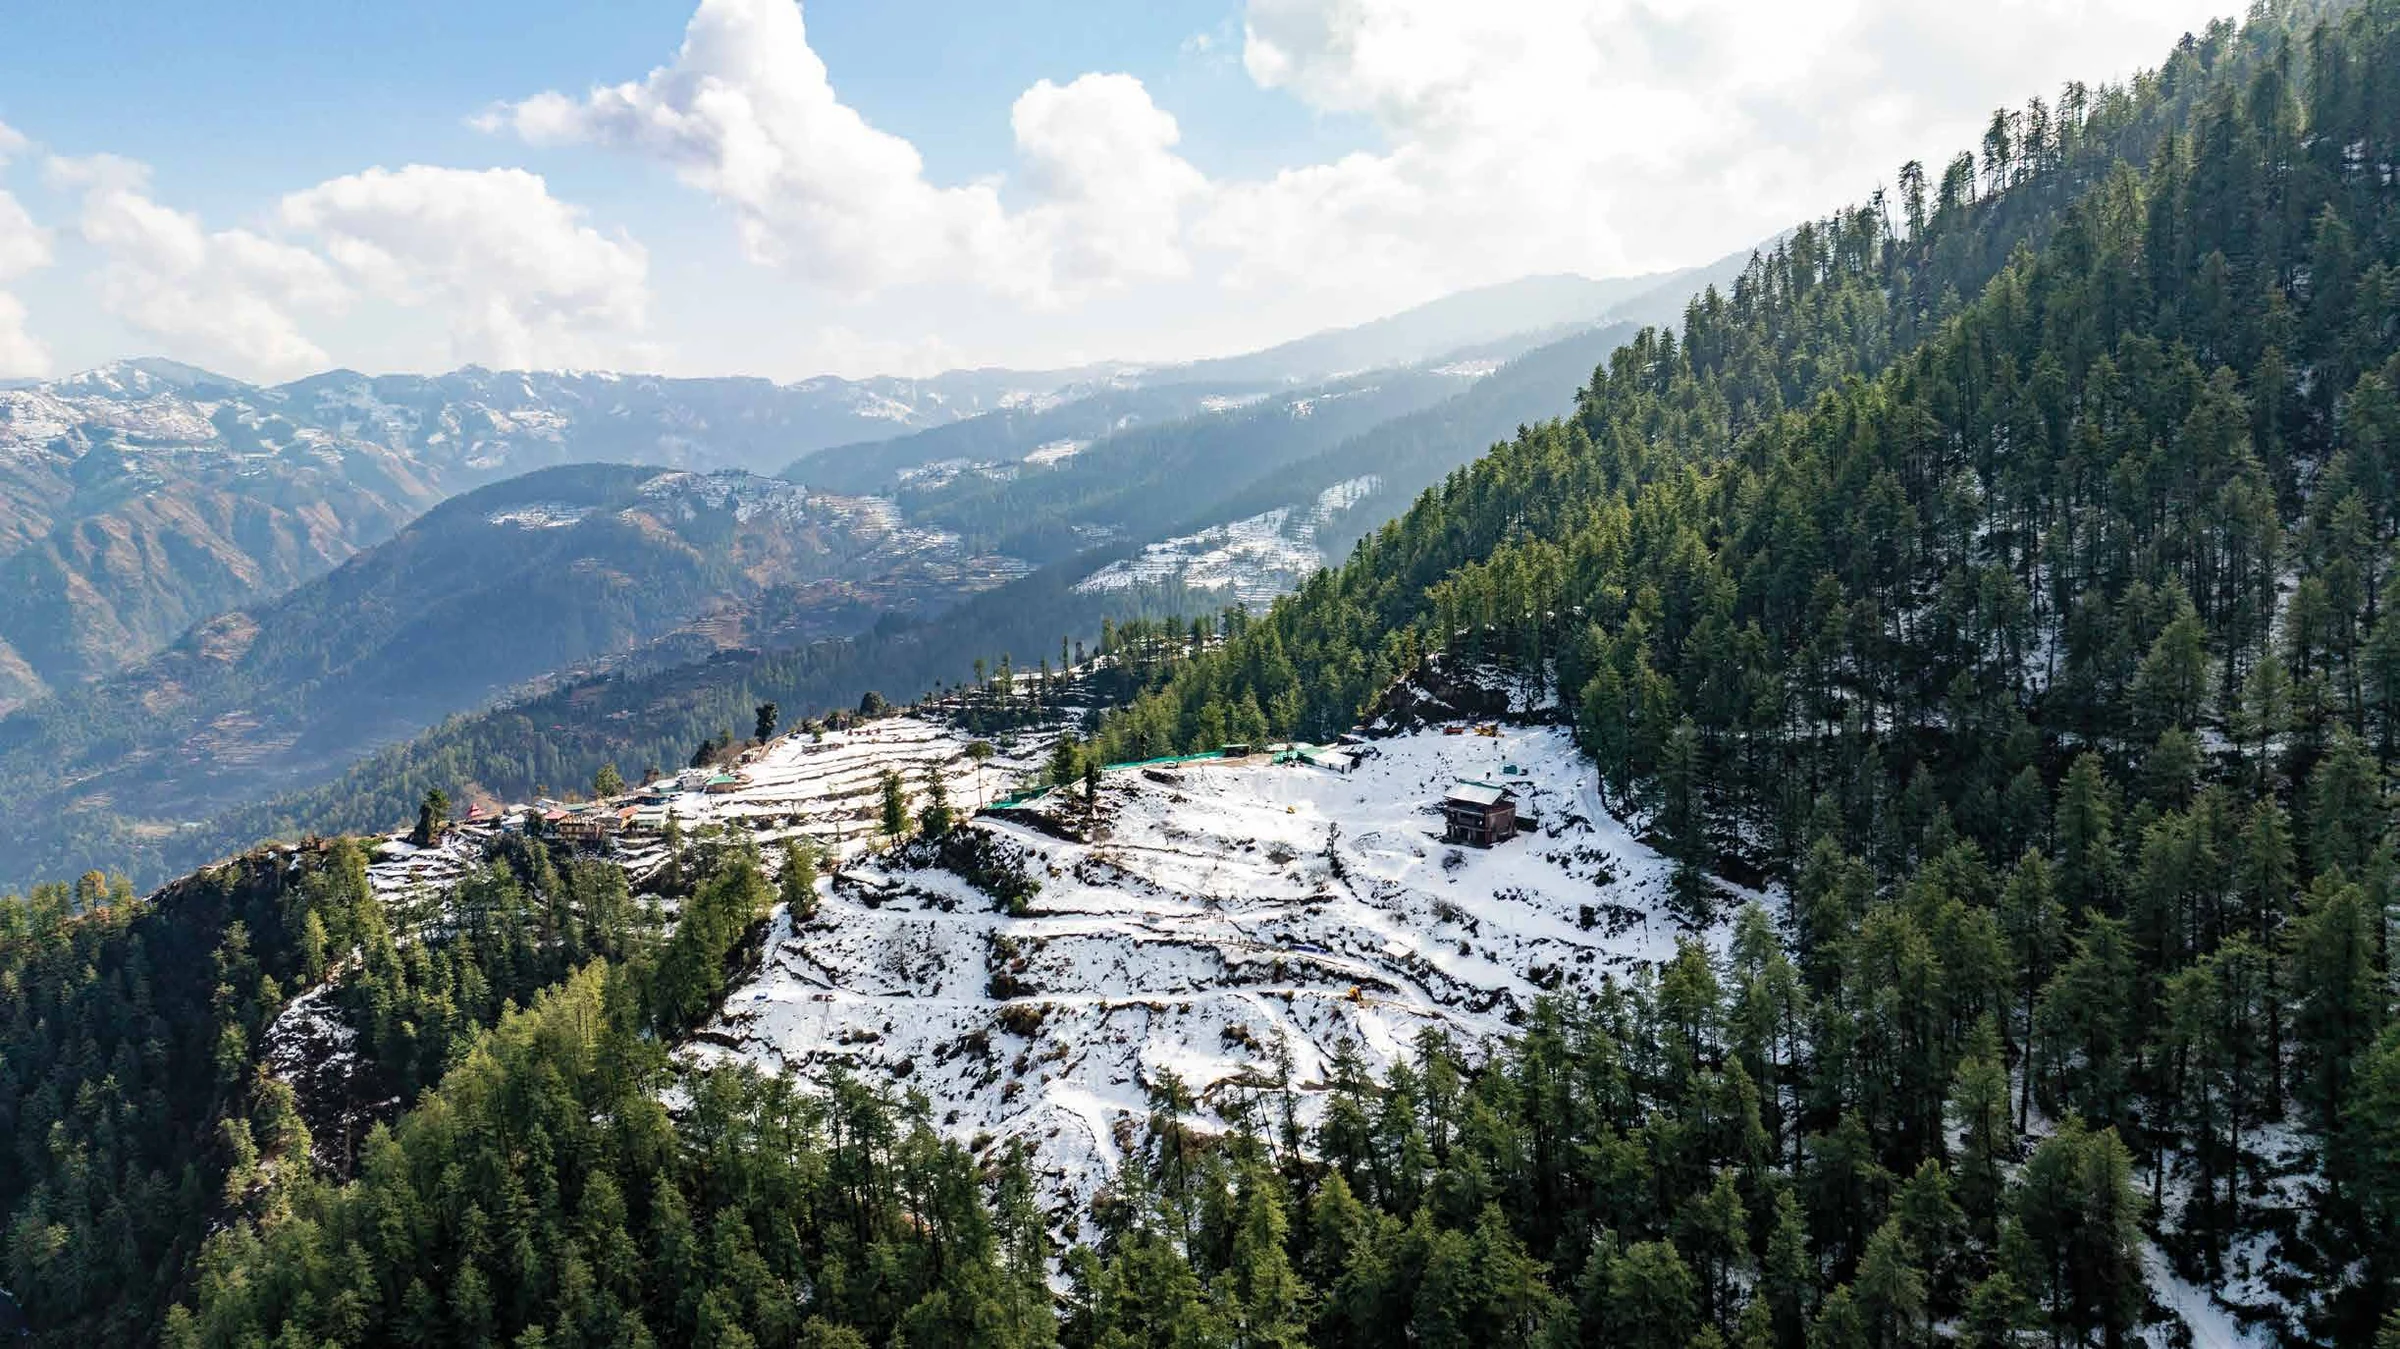 Shot at location
The 11.5-acre site along the Mashobra ridge. Shot at the site location.
Engineering
Engineered to Endure
Building on a Himalayan slope is an engineering problem before it is an architectural one. The strategy for The Ridge was developed in collaboration with IIT Roorkee, and it is the reason the master plan could follow the terrain instead of flattening it.
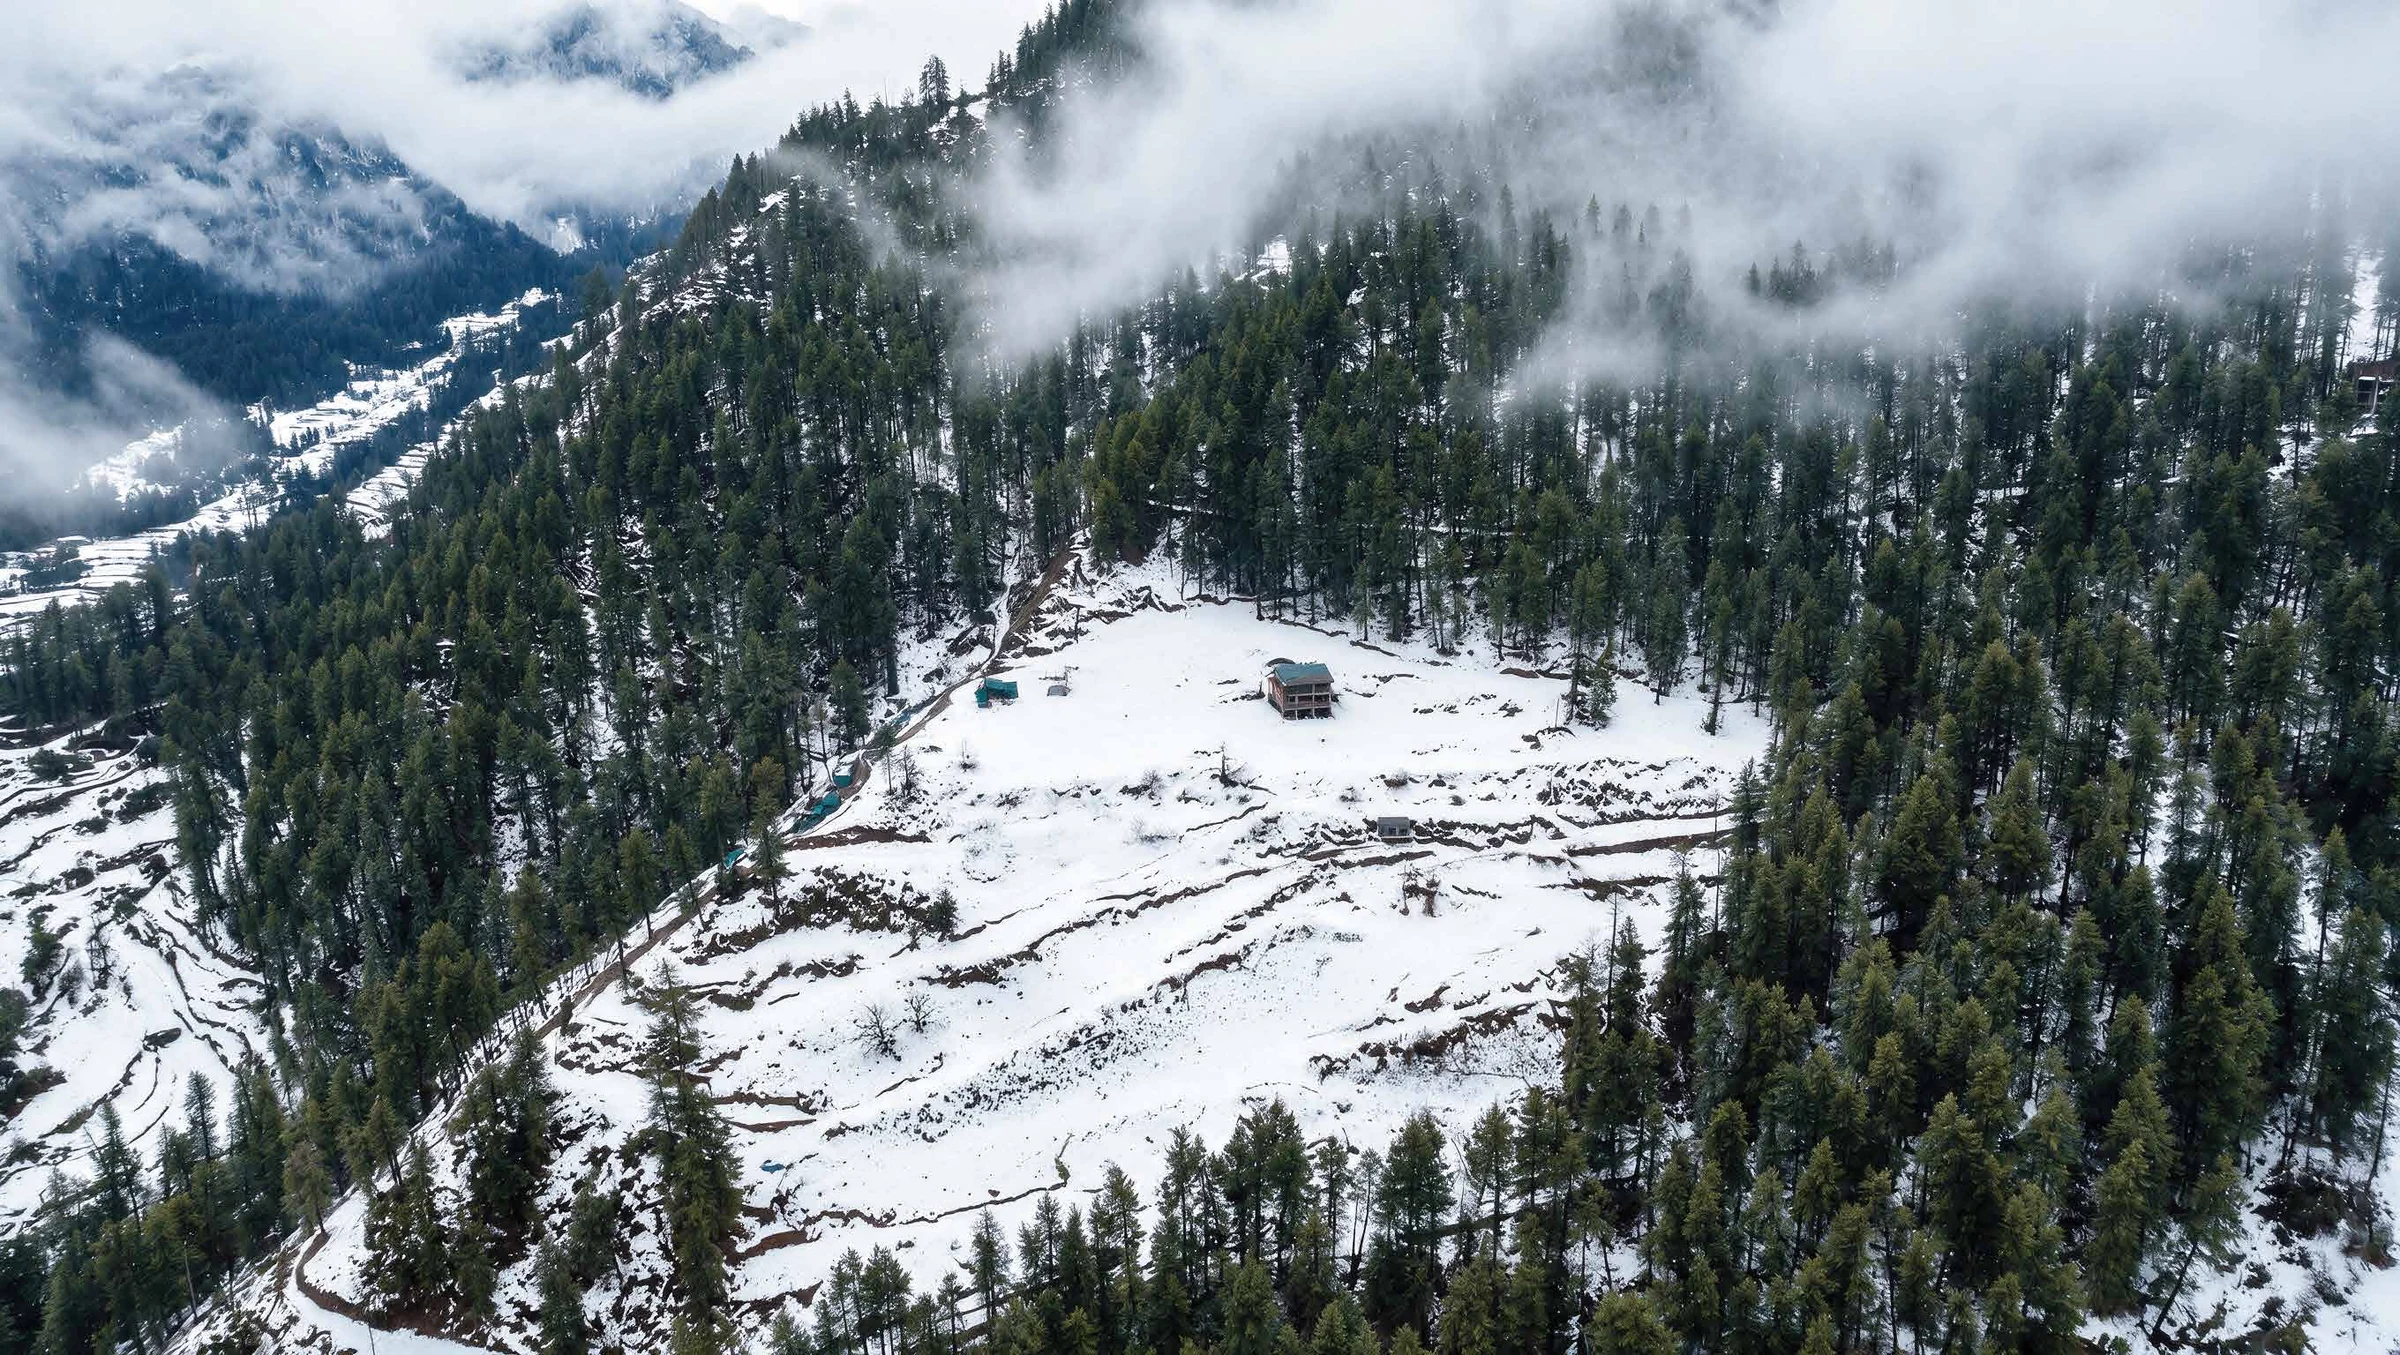 Shot at location
The same site under winter snow. Shot at the site location.
Anchored to the mountain
Every structure is anchored using micropile foundations that extend deep into the mountain's competent rock strata — the strongest and most stable layer beneath the surface. Rarely deployed in Indian residential construction, the approach delivers exceptional stability while working with, rather than against, the terrain.
Designed before it was built
Long before construction began, the entire masterplan was analysed using advanced computational modelling. By studying the site's contours, slope, geology and solar orientation, every home, road and open space was positioned with precision.
Engineered with precision
Developed in collaboration with IIT Roorkee, the engineering strategy brought research-led analysis and infrastructure-grade rigour to every structural decision. Geotechnical engineering, hydraulics and structural systems were conceived as one integrated ecosystem.
Built for the mountain
From slope stabilisation and retaining structures to subsurface water management, every engineering solution was developed specifically for Himalayan conditions — for resilience, permanence and quiet confidence for generations.
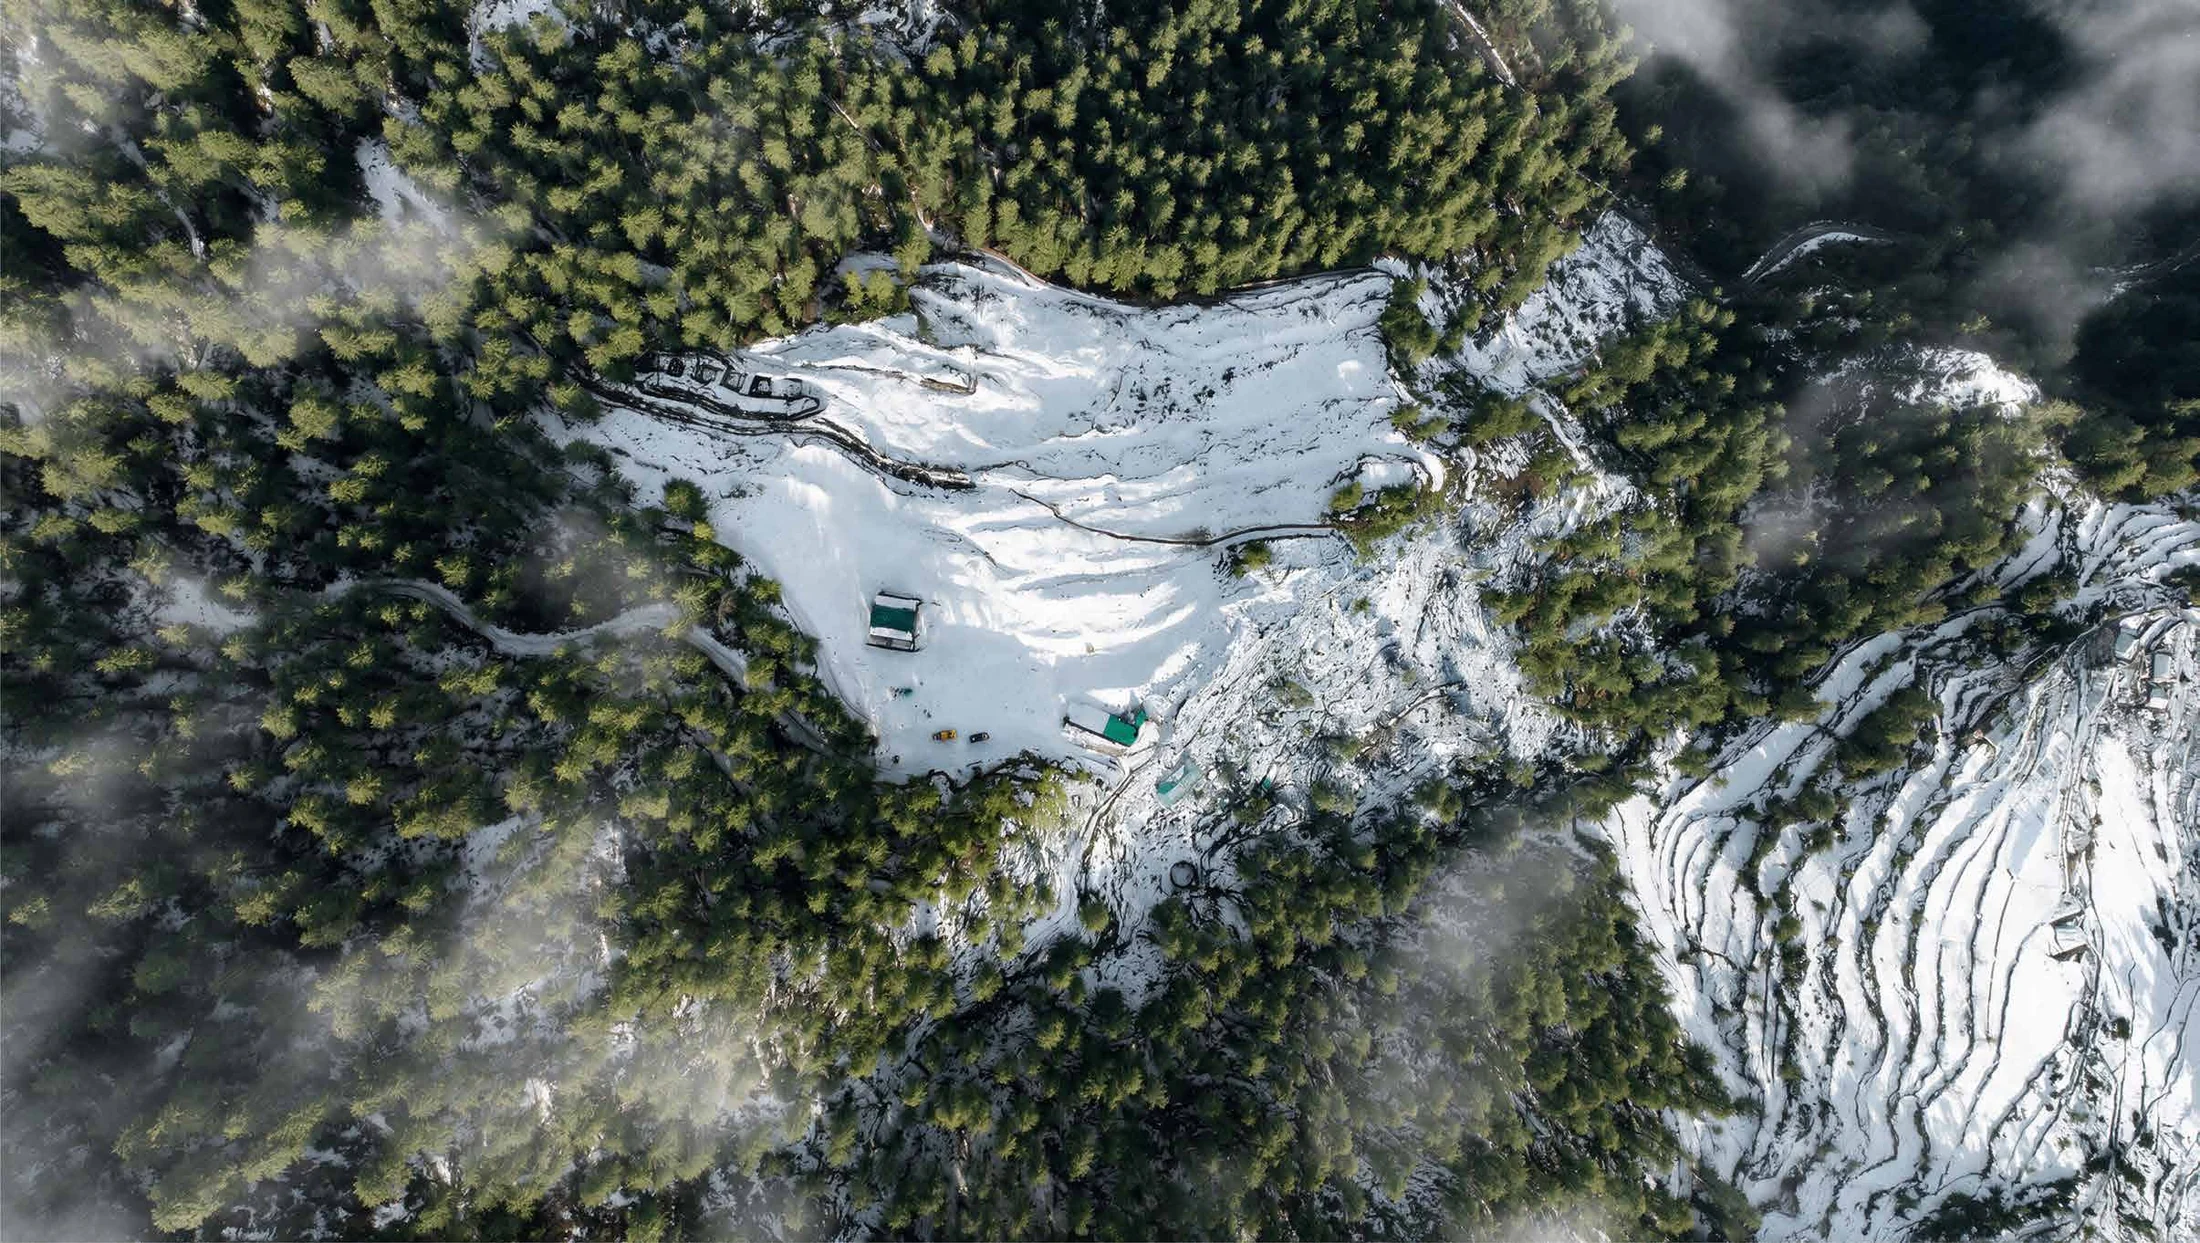 Shot at location
Top-down view of the terraced site in deodar forest. Shot at the site location.
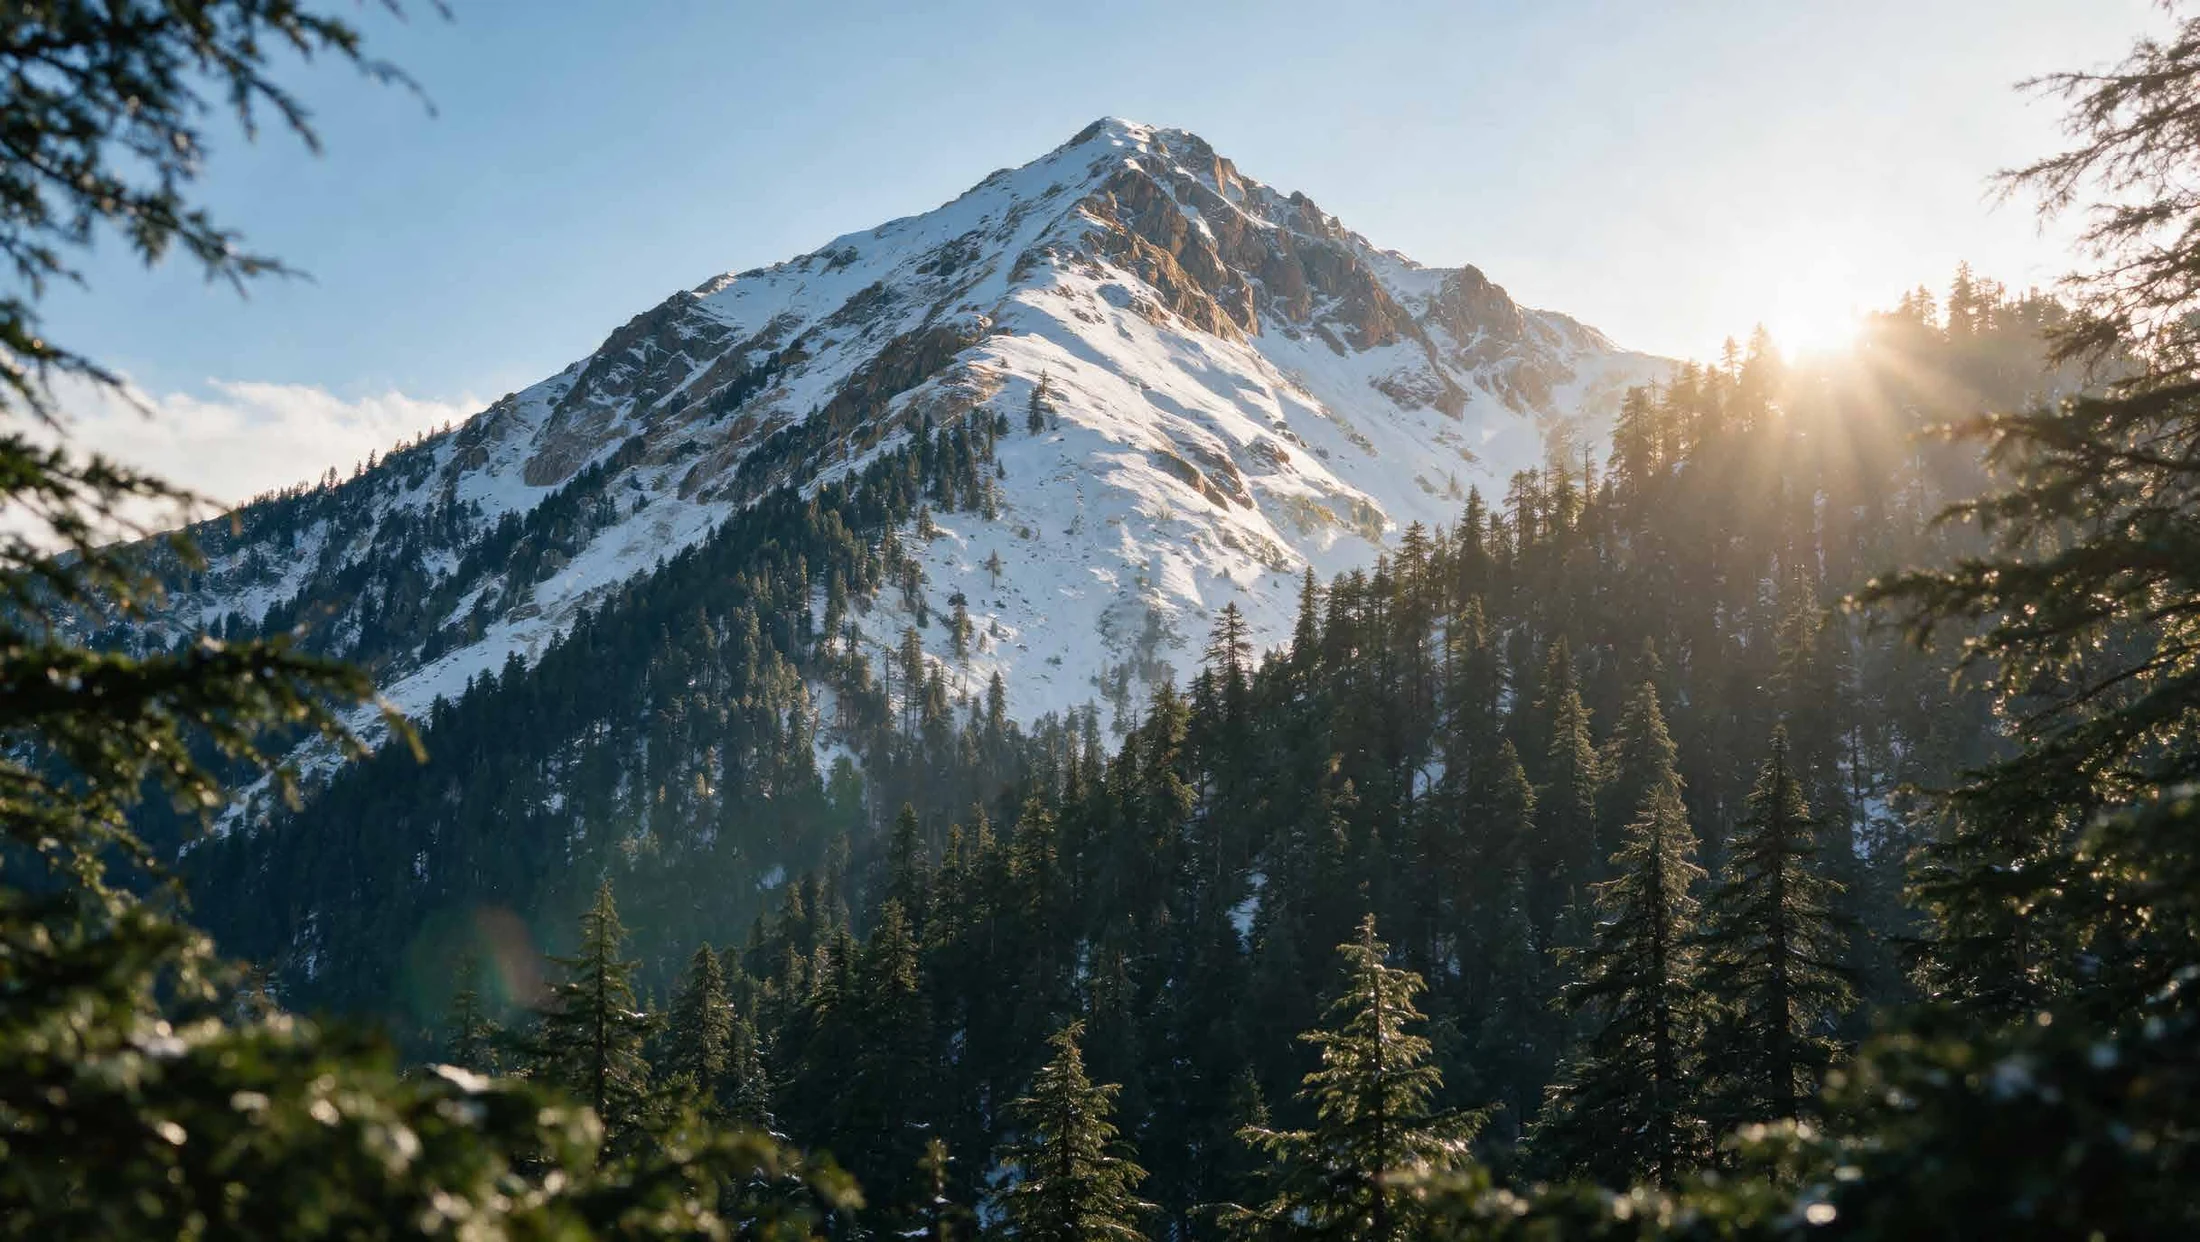
The mountain came first.
Outdoor Rooms
The Landscape, Level by Level
The open space is organised as two terraced levels, each with its own set of named outdoor rooms. Walkways connect them, so the route between your villa and the clubhouse passes through the landscape rather than along a road.
Upper level
- •Central Lawn
- •Stepped Plaza
- •Viewing Plaza
- •Elevated Deck
- •Meditation Spillover
- •Yoga Deck
- •Fruit Orchard
- •Peach Tree Grove
- •Meandering Walkway
- •Picnic Point
- •Fire Pits
- •BBQ Plaza
- •Blooming Plantation
Lower level
- •Intermediate Plaza
- •Apricot Tree Grove
- •Open Lawn
- •Circular Plaza & Pavilion
- •Jacaranda Grove
- •Flowering Plantation Island
- •Zen Grove
- •Strolling Walkway
- •Fire Pit Cove
- •Swing Plaza
- •Viewing Deck
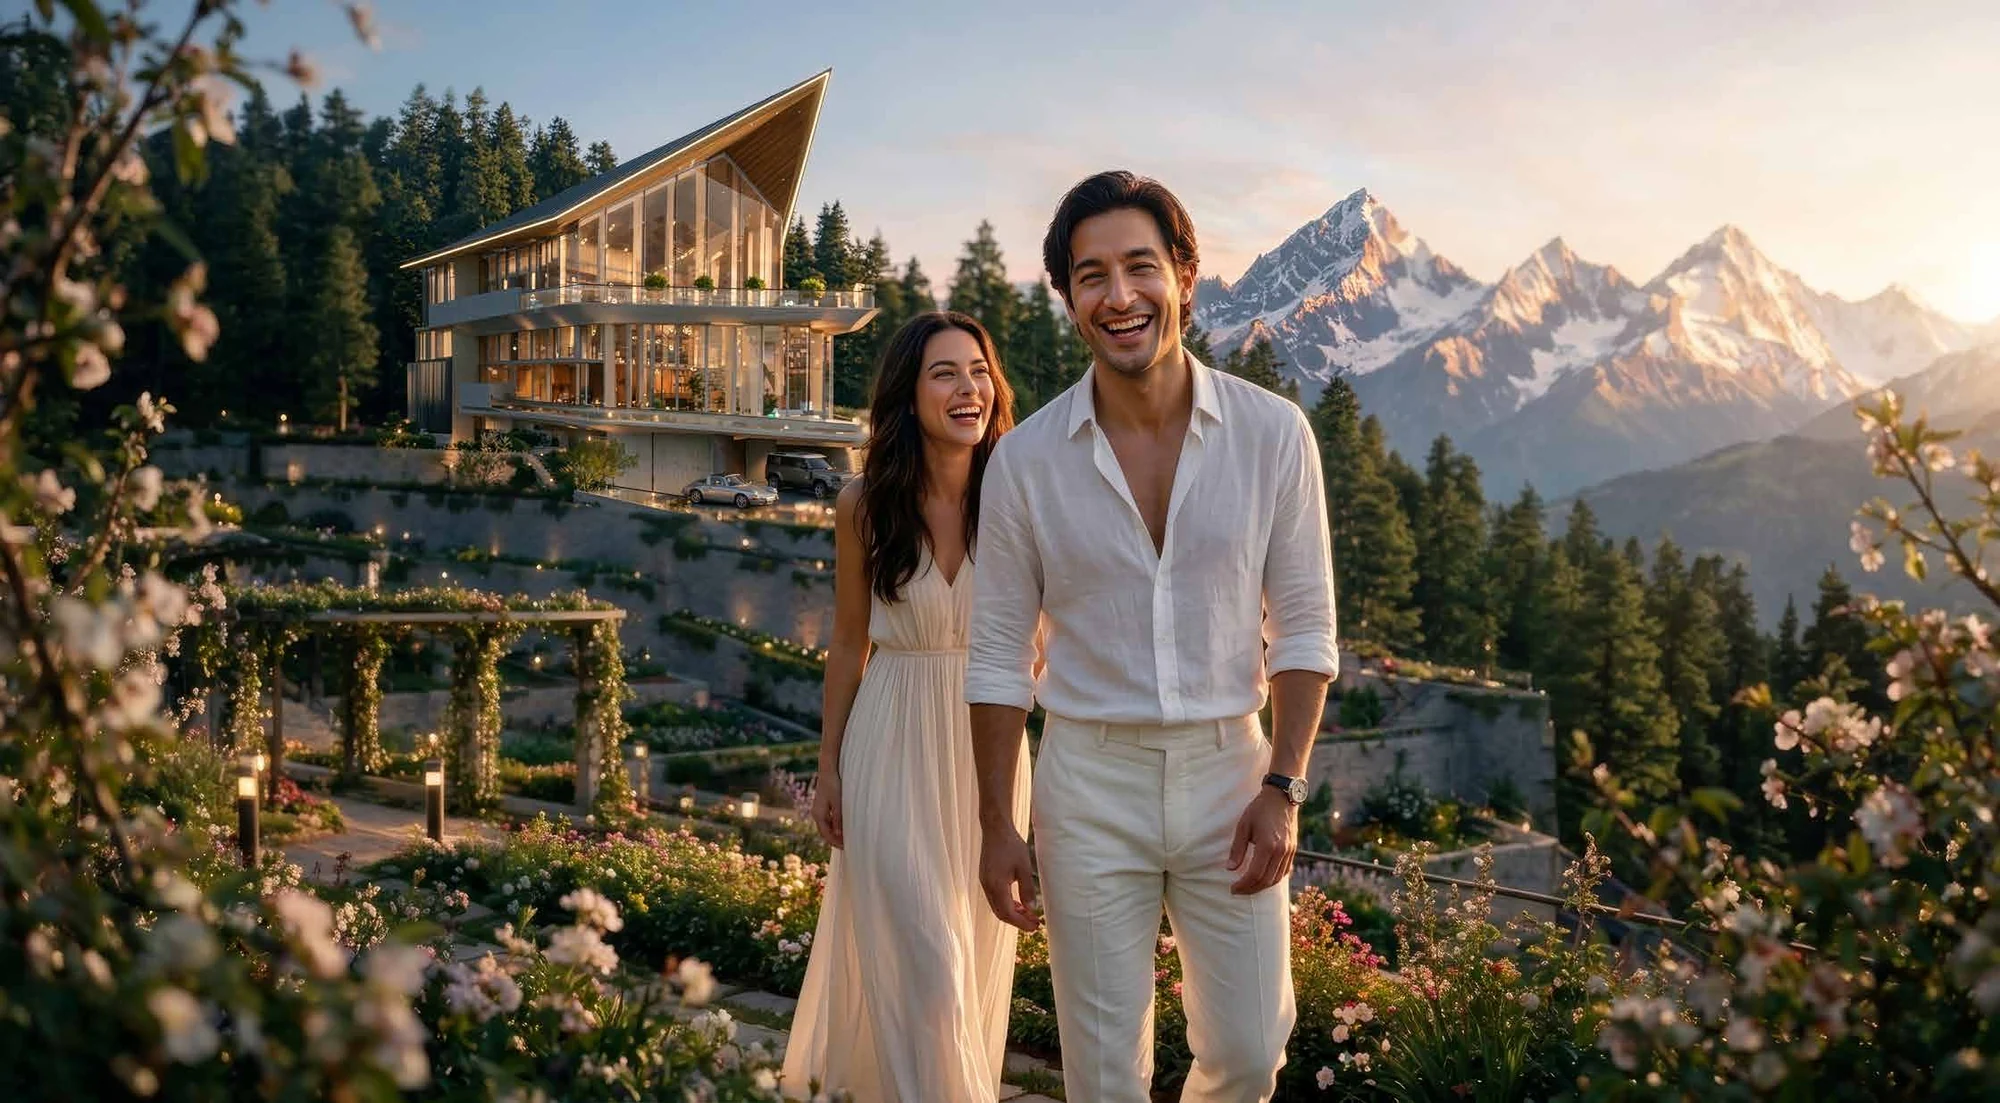 Architectural rendition
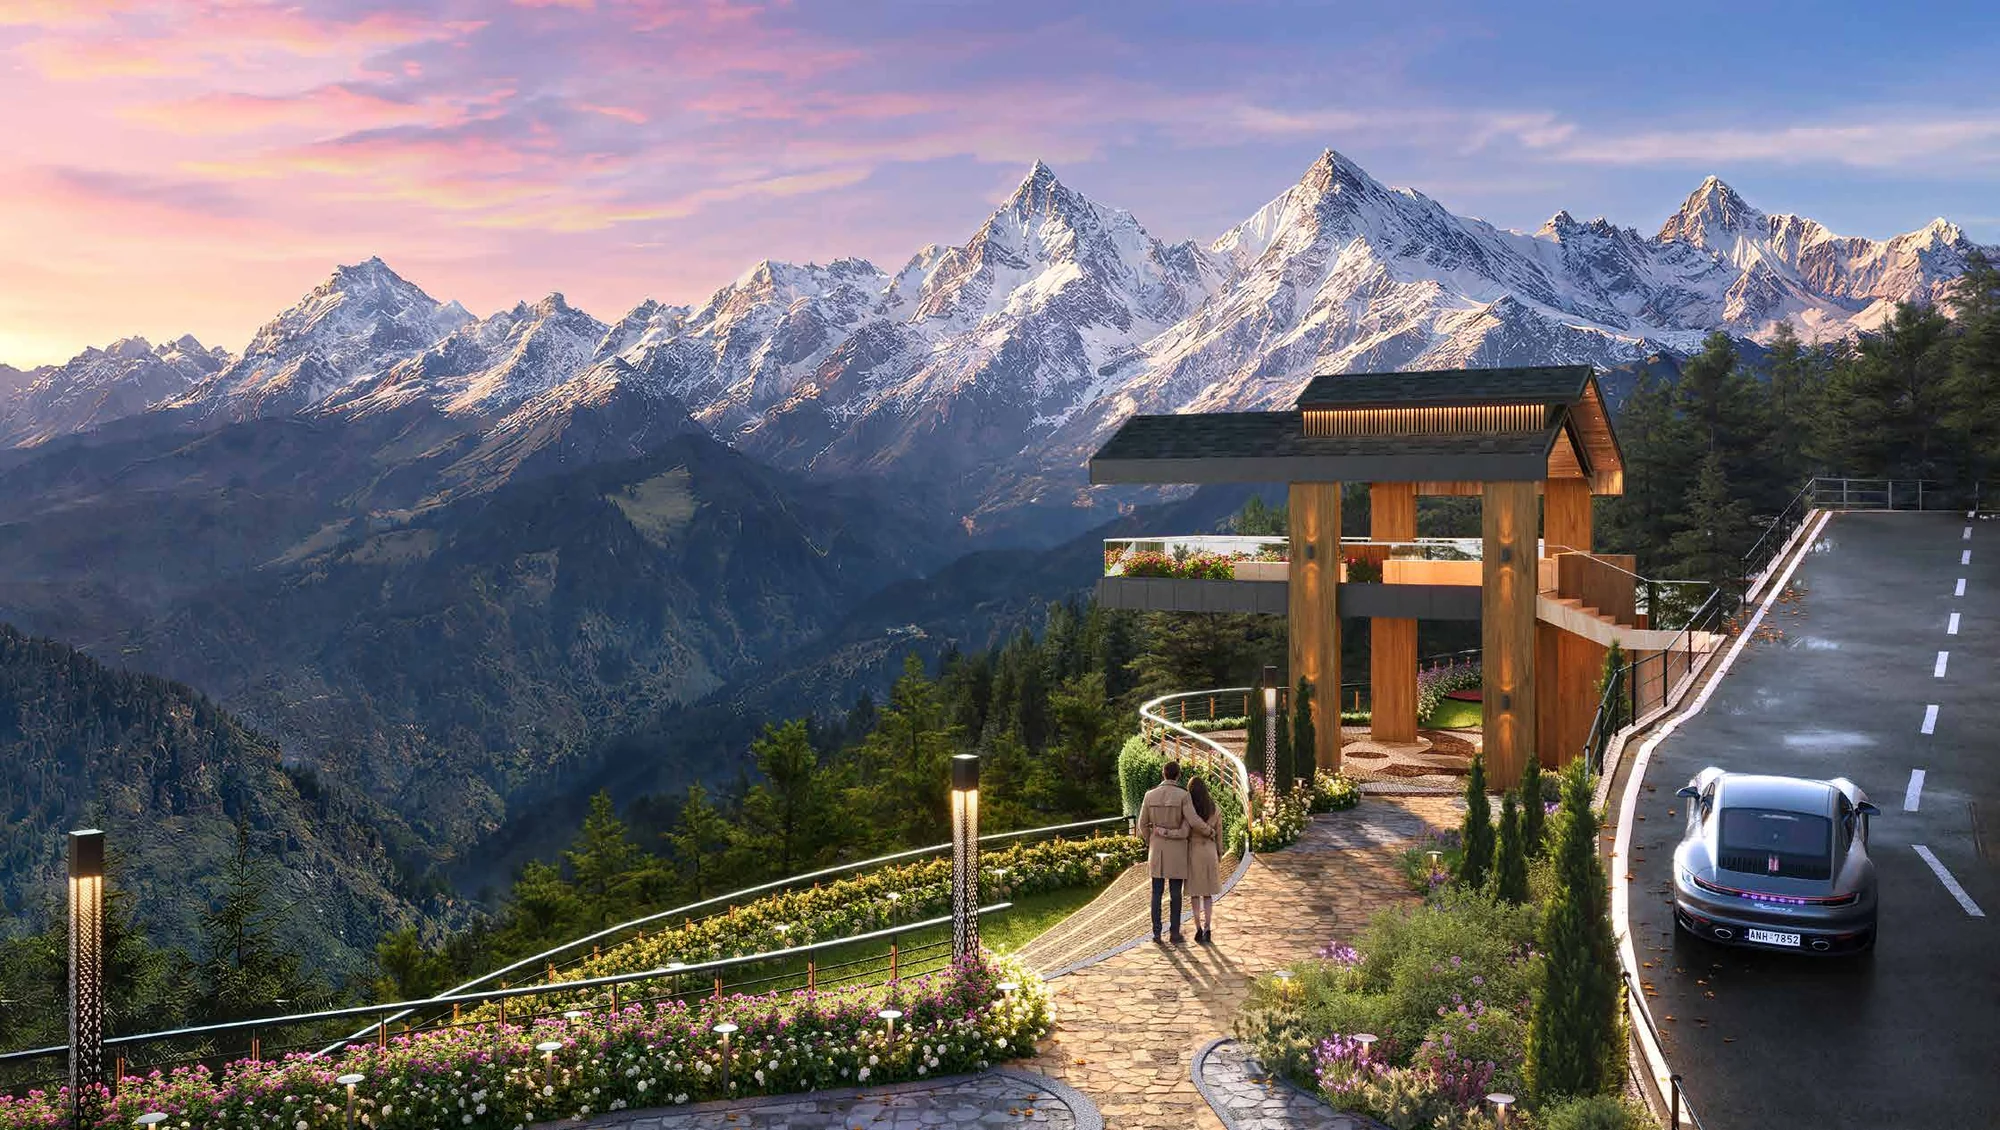 Architectural rendition
A Living Calendar
A Landscape That Evolves With You
The planting plan was conceived as a living calendar. Each season changes the colour, texture, bloom and fragrance of the same walk. The fruit orchard, the peach and apricot groves, the jacaranda grove, the blooming plantation and the flowering plantation island give the same route a different character in blossom, in fruit and in bare branch. When the snow arrives, the fire pits, the fire pit cove and the BBQ plaza become the reason to go outside.
This is the part of a master plan that is easy to underestimate on paper and impossible to add later. Mature groves, stepped plazas and viewing decks only work if the levels, drainage and retaining structures were set out for them at the start — which is why slope stabilisation, retaining structures and subsurface water management were part of the IIT Roorkee engineering strategy from the beginning.
Possession at The Ridge is December 2028 (expected), and villas start at Rs 9.5 Cr*.
*Prices are indicative and subject to change.
Frequently Asked Questions
How big is The Ridge in Mashobra?
The Ridge is an 11.5-acre site at about 7,000 ft in Mashobra, Shimla. It sits within 950 hectares of deodar forest and looks across the Gharshi Valley.
Is the site at The Ridge gated?
The brochure does not describe The Ridge as a gated estate, and we will not claim what it does not say. What the master plan does set out is a grand arrival reception, infrastructure integrated around the homes rather than homes arranged around roads, and a layout of homes and pathways that creates a natural sense of retreat. Access and security arrangements are confirmed in the project documents, which our team shares on request.
Where is the clubhouse in the master plan?
The clubhouse sits at the heart of the site. It holds the double-height heated indoor pool, the fitness centre, the signature restaurant and fireside lounge, the panoramic viewing deck, the indoor sports arena and the spa and recovery circuit.
How much open green space does the master plan keep?
The brochure does not publish a percentage. It does set out two levels of landscaped outdoor rooms — central and open lawns, stepped and circular plazas, fruit, peach, apricot and jacaranda groves, a zen grove, walking trails, fire pits and viewing decks — woven between the villas.
Who planned the layout of The Ridge?
The master plan and the engineering strategy were developed in collaboration with IIT Roorkee. The site was studied with advanced computational modelling — contours, slope, geology and solar orientation — and every structure is anchored on micropile foundations that reach the mountain's competent rock strata.
Can I choose my villa position?
Positions are allocated from the villas still available, and each one has a different relationship with the valley and the forest. Tell our team the view and the level you want, and they will confirm what is open along with the current price.
Want the layout for a specific villa?
Our team can walk you through the site level by level, tell you which positions are still open and arrange a visit to Mashobra.